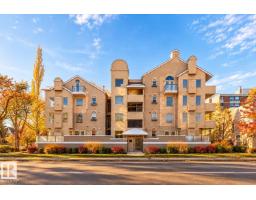
 New
New$244,808
502 bd2 ba950 ft²$258/ft²
#101 8108 109 St NW
ApartmentGarneau1 day ago
E4512759 · Courtesy of The Foundry Real Estate Company Ltd
REALTOR.ca$215,000
2 bd2 ba961 ft²$224/ft²
MLS® E4500884 · Courtesy of Exp Realty · View on REALTOR.ca
A apartment in Garneau, built 2000 with 2 bedrooms and 2 baths across 961 ft² — $224 per square foot. Listed 79 days ago.
From the listing
Location is everything—and this one delivers! Live in the heart of Garneau, just minutes from Whyte Avenue, the University of Alberta, University Hospital, the River Valley, the Old Strathcona Farmers' Market, and an incredible selection of cafés, restaurants, shopping, and entertainment. This well-maintained 2-bedroom, 2-bath condo offers a functional layout with generous living spaces perfect for relaxing or entertaining. The living room features a cozy gas fireplace, while the kitchen provides ample cabinet and counter space with a connected dining area. Two spacious bedrooms make this home ideal for starting families, roommates, students, or a home office. The primary bedroom includes a private 4-piece ensuite, plus a second full bathroom for added convenience. Complete with in-suite laundry, a private balcony, and underground parking, this is a fantastic opportunity to call one of Edmonton’s most vibrant and sought-after communities home. (id:66605)
The details
Room by room
| Room | Level | Size |
|---|---|---|
| Living room | Main level | — |
| Dining room | Main level | — |
| Kitchen | Main level | — |
| Primary Bedroom | Main level | — |
| Bedroom 2 | Main level | — |
Converted from the metric MLS® feed; sizes are approximate.
Nearby
Active listings in Garneau within 25% of this asking price, newest first — the quickest read on what else your budget buys here.
New2 bd2 ba950 ft²$258/ft²
E4512759 · Courtesy of The Foundry Real Estate Company Ltd
REALTOR.ca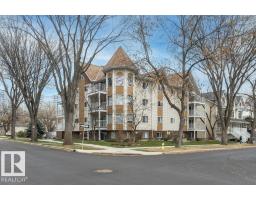
2 bd2 ba1,047 ft²$200/ft²
E4511729 · Courtesy of Century 21 Masters
REALTOR.ca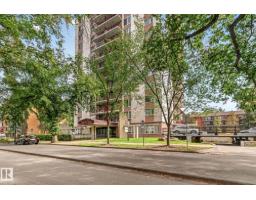
2 bd1 ba1,083 ft²$185/ft²
E4509179 · Courtesy of Century 21 Masters
REALTOR.ca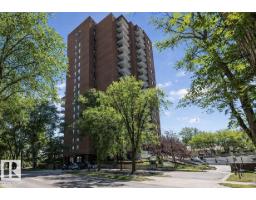
1 bd1 ba884 ft²$288/ft²
E4507431 · Courtesy of Mozaic Realty Group
REALTOR.ca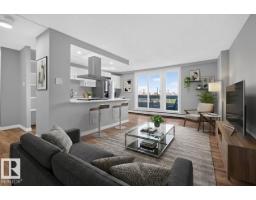
2 bd2 ba867 ft²$207/ft²
E4507188 · Courtesy of Exp Realty
REALTOR.ca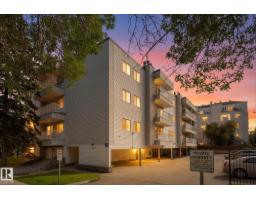
2 bd1+1 ba933 ft²$227/ft²
E4506915 · Courtesy of The Good Real Estate Company
REALTOR.caChristopher Peel · REALTOR®
MaxWell® Polaris
This website is operated by Christopher Peel, REALTOR®, of MaxWell Polaris, Edmonton, Alberta — the brokerage responsible for this website.

The listing data above is provided under copyright by the Canadian Real Estate Association (CREA). The listing data is deemed reliable but is not guaranteed accurate by CREA nor BestYEGHomes.
Listing information last updated on October 14, 2026 at 11:05 p.m. MT.
$215,000
MLS® E4500884