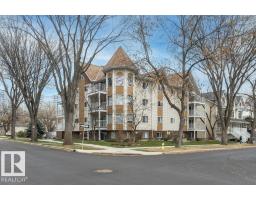
$209,900
492 bd2 ba1,047 ft²$200/ft²
#203 8503 108 St NW
ApartmentGarneau11 days ago
E4511729 · Courtesy of Century 21 Masters
REALTOR.ca$179,900
2 bd2 ba872 ft²$206/ft²
MLS® E4501555 · Courtesy of RE/MAX Elite · View on REALTOR.ca
A apartment in Garneau, built 1968 with 2 bedrooms and 2 baths across 872 ft² — $206 per square foot. Listed 76 days ago.
From the listing
Perched high on the 15th floor along Edmonton’s iconic Saskatchewan Drive, delivers the breathtaking, front-row river valley and downtown skyline views you’ve been dreaming of. Every single day, expansive windows frame an ever-changing masterpiece—from vibrant seasonal foliage and the glittering downtown lights to twilight views over the illuminated High Level Bridge and spectacular front-row seats to the Canada Day fireworks bursting directly overhead. Inside, this bright and inviting 2-bedroom, 2-bathroom sanctuary offers an executive layout designed for effortless living and entertaining. Complete with a BRAND NEW PATIO DOOR installed after we listed the apartment, secure underground parking, private storage, a fitness centre, and a private outdoor courtyard, this isn't just an incredible location just a short walk from the University of Alberta and Whyte Avenue - it’s an extraordinary lifestyle where Edmonton’s monumental view becomes your daily backdrop. *Some photos are virtually staged. (id:66605)
The details
Room by room
| Room | Level | Size |
|---|---|---|
| Living room | Main level | 21'6" × 10'10" |
| Dining room | Main level | 7'7" × 7'1" |
| Kitchen | Main level | 8'1" × 7'1" |
| Primary Bedroom | Main level | 14'2" × 10'6" |
| Bedroom 2 | Main level | 12'1" × 10'10" |
Converted from the metric MLS® feed; sizes are approximate.
Nearby
Active listings in Garneau within 25% of this asking price, newest first — the quickest read on what else your budget buys here.
2 bd2 ba1,047 ft²$200/ft²
E4511729 · Courtesy of Century 21 Masters
REALTOR.ca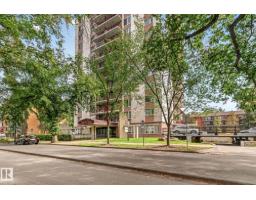
2 bd1 ba1,083 ft²$185/ft²
E4509179 · Courtesy of Century 21 Masters
REALTOR.ca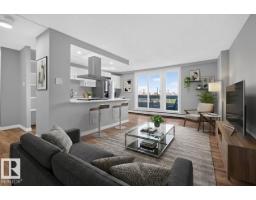
2 bd2 ba867 ft²$207/ft²
E4507188 · Courtesy of Exp Realty
REALTOR.ca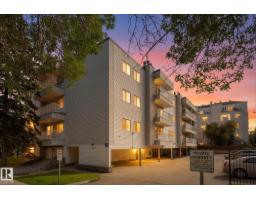
2 bd1+1 ba933 ft²$227/ft²
E4506915 · Courtesy of The Good Real Estate Company
REALTOR.ca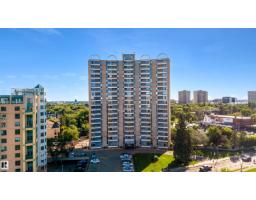
1 bd1 ba643 ft²$233/ft²
E4506574 · Courtesy of MaxWell Polaris
REALTOR.ca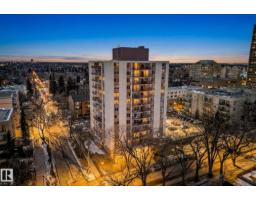
1 bd1 ba662 ft²$255/ft²
E4506265 · Courtesy of RE/MAX Excellence
REALTOR.caChristopher Peel · REALTOR®
MaxWell® Polaris
This website is operated by Christopher Peel, REALTOR®, of MaxWell Polaris, Edmonton, Alberta — the brokerage responsible for this website.

The listing data above is provided under copyright by the Canadian Real Estate Association (CREA). The listing data is deemed reliable but is not guaranteed accurate by CREA nor BestYEGHomes.
Listing information last updated on October 14, 2026 at 11:05 p.m. MT.
$179,900
MLS® E4501555