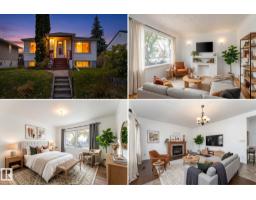
 New
$425,000
573 bd2 ba1,129 ft²$376/ft²
10640 79 St NW
HouseForest Heights (Edmonton)3 days ago
E4513161 · Courtesy of Exp Realty
REALTOR.ca$474,900
5 bd2 ba1,324 ft²$359/ft²
MLS® E4513289 · Courtesy of Real Broker · View on REALTOR.ca
A house in Forest Heights (Edmonton), built 1958 with 5 bedrooms and 2 baths across 1,324 ft² — $359 per square foot. Listed 2 days ago.
From the listing
PARKS ON BOTH SIDES! Welcome to this charming raised bungalow in the heart of Forest Heights, surrounded by mature trees, green spaces, and easy access to Edmonton’s river valley trails. With a park in front and another behind, the setting is truly special! Inside, the bright main floor offers 3 bedrooms, a full bathroom, and inviting living and dining spaces. The fully finished basement features an in-law suite with 2 additional bedrooms, a full bathroom, kitchen, and spacious living area. Large basement windows bring in plenty of natural light, ideal for extended family or guests. Recent improvements include a furnace (2020), hot water tank (2020), and front window and door (2020). Outside, enjoy a double detached garage and a whimsical willow tree that adds character to the property. Close to schools, shopping, and walking trails, this 5-bedroom, 2-bathroom home offers flexible living in a beautiful, established community. Come discover the Forest Heights lifestyle! (id:66605)
The details
Room by room
| Room | Level | Size |
|---|---|---|
| Living room | Main level | 20'11" × 13'2" |
| Dining room | Main level | 8'10" × 10'6" |
| Kitchen | Main level | 12'10" × 9'1" |
| Primary Bedroom | Main level | 12'11" × 13'2" |
| Bedroom 2 | Main level | 10'4" × 10'1" |
| Bedroom 3 | Main level | 10'4" × 13'2" |
| Bedroom 4 | Basement | 16'8" × 9'9" |
| Bedroom 5 | Basement | 13'2" × 23'9" |
| Second Kitchen | Basement | 10'10" × 8'2" |
| Recreation room | Basement | 15'9" × 14'2" |
| Utility room | Basement | 16'10" × 22'8" |
Converted from the metric MLS® feed; sizes are approximate.
Nearby
Active listings in Forest Heights within 25% of this asking price, newest first — the quickest read on what else your budget buys here.
New3 bd2 ba1,129 ft²$376/ft²
E4513161 · Courtesy of Exp Realty
REALTOR.ca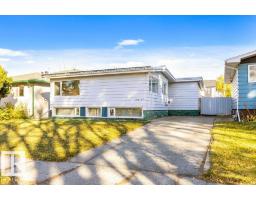 New
3 bd2 ba1,150 ft²$458/ft²
E4513117 · Courtesy of RE/MAX Elite
REALTOR.ca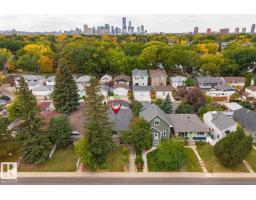
6 bd2 ba1,158 ft²$402/ft²
E4512013 · Courtesy of 2% Realty Pro
REALTOR.ca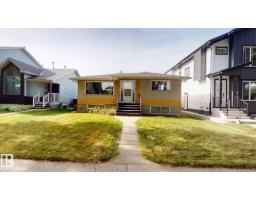
5 bd1+1 ba1,080 ft²$412/ft²
E4510739 · Courtesy of ComFree
REALTOR.ca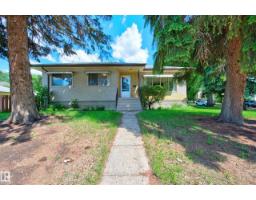
4 bd2 ba1,215 ft²$412/ft²
E4510418 · Courtesy of Exp Realty
REALTOR.ca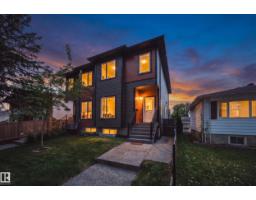
4 bd3+1 ba1,512 ft²$344/ft²
E4509943 · Courtesy of Sable Realty
REALTOR.caChristopher Peel · REALTOR®
MaxWell® Polaris
This website is operated by Christopher Peel, REALTOR®, of MaxWell Polaris, Edmonton, Alberta — the brokerage responsible for this website.

The listing data above is provided under copyright by the Canadian Real Estate Association (CREA). The listing data is deemed reliable but is not guaranteed accurate by CREA nor BestYEGHomes.
Listing information last updated on October 18, 2026 at 12:30 a.m. MT.
$474,900
MLS® E4513289