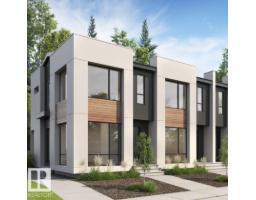
$2,275,000
54 bd2+1 ba4,373 ft²$520/ft²
8003 103 Av NW NW
FourplexForest Heights (Edmonton)108 days ago
E4490739 · Courtesy of Rimrock Real Estate
REALTOR.ca$2,195,000
5 bd3 ba2,379 ft²$923/ft²
MLS® E4505937 · Courtesy of Century 21 Masters · View on REALTOR.ca
A house in Forest Heights (Edmonton), built 1959 with 5 bedrooms and 3 baths across 2,379 ft² — $923 per square foot. Listed 17 days ago.
BestYEGHomes estimate
Wide range$1,010,000
City of Edmonton assessment: $932,000
An independent estimate by our valuation model, built from City of Edmonton assessment data and local market analysis (updated September 2026). It is our own analysis — not part of the MLS® listing, not provided by the listing brokerage, and not an appraisal.
Recent sold prices sharpen this number, and by MLS® rules they can’t be shown here. Ask us for the full report →
From the listing
Best kept secret in the city! Executive living in a mature neighbourhood, where a 5 minute commute to downtown meets an up-scale home backing directly onto the River Valley. The breathtaking views from the 2nd storey primary suite create a combination of privacy, prestige & natural beauty. The suite features a steam shower, electric fireplace, walk-in closet, work space & a balcony with sweeping views. The main floor, designed for entertaining & everyday comfort features walnut hardwood floors, quartz counters, custom cabinetry & a spacious sunroom overlooking the professionally landscaped backyard. The walk-out basement is equipped with a full bar, pool table & an advanced multimedia system perfect for entertaining. Outside enjoy the hot tub, firepit, 2-level patio & irrigation system. Additional features include a heated attached garage, triple-pane low-E argon windows, central A/C, 2 furnaces, air-to-air heat exchanger, humidifier, water softener, instant HW, RO water on all 3 levels & central vac. (id:66605)
The details
Room by room
| Room | Level | Size |
|---|---|---|
| Living room | Main level | 24'5" × 13'1" |
| Dining room | Main level | 11'7" × 10' |
| Kitchen | Main level | 20'8" × 11'7" |
| Family room | Basement | 23'10" × 24'8" |
| Den | Upper Level | 14'6" × 11'9" |
| Primary Bedroom | Upper Level | 21'5" × 15'3" |
| Bedroom 2 | Main level | 14'9" × 11'3" |
| Bedroom 3 | Basement | 13'5" × 10'10" |
| Bedroom 4 | Basement | 10'2" × 8'10" |
| Bedroom 5 | Main level | 10'10" × 8'10" |
| Utility room | Basement | 14'1" × 12'4" |
Converted from the metric MLS® feed; sizes are approximate.
Nearby
Active listings in Forest Heights within 25% of this asking price, newest first — the quickest read on what else your budget buys here.
4 bd2+1 ba4,373 ft²$520/ft²
E4490739 · Courtesy of Rimrock Real Estate
REALTOR.caOwn a home nearby?
A new listing in Forest Heights is a live data point for every home around it. Get an honest estimate for yours, anchored on City of Edmonton assessment data.
What’s my home worth?Christopher Peel · REALTOR®
MaxWell® Polaris
This website is operated by Christopher Peel, REALTOR®, of MaxWell Polaris, Edmonton, Alberta — the brokerage responsible for this website.

The listing data above is provided under copyright by the Canadian Real Estate Association (CREA). The listing data is deemed reliable but is not guaranteed accurate by CREA nor BestYEGHomes.
Listing information last updated on September 14, 2026 at 12:20 a.m. MT.
$2,195,000
MLS® E4505937