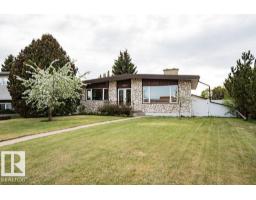
 New
New$489,000
716 bd2 ba1,757 ft²$278/ft²
14916 94 St NW
HouseEvansdaleToday
E4509408 · Courtesy of Linc Realty Advisors Inc
REALTOR.ca$489,900
5 bd2 ba1,112 ft²$441/ft²
MLS® E4509510 · Courtesy of Royal Lepage Arteam Realty · View on REALTOR.ca
A house in Evansdale, built 1971 with 5 bedrooms and 2 baths across 1,112 ft² — $441 per square foot. Listed today.
BestYEGHomes estimate
Wide range$371,000
City of Edmonton assessment: $355,000
An independent estimate by our valuation model, built from City of Edmonton assessment data and local market analysis (updated September 2026). It is our own analysis — not part of the MLS® listing, not provided by the listing brokerage, and not an appraisal.
Recent sold prices sharpen this number, and by MLS® rules they can’t be shown here. Ask us for the full report →
From the listing
Welcome to this stunning, fully renovated bungalow in Evansdale. With a total of 5 bedrooms and 2 full bathrooms, this home offers exceptional space and versatility. The basement has a second kitchen with a separate entrance, ideal for multi-family living. Major upgrades have already been taken care of, including windows, HWT, electrical panel, private fence, newer furnace and shingles, giving you peace of mind for years to come. Step inside to a complete top-to-bottom transformation, stylish new flooring, modern interior/exterior doors, beautifully updated bathrooms, fresh paint throughout, new baseboards/trim. The show-stopping kitchen is designed to impress, with quartz countertops, sleek cabinetry and brand-new SS appliances. Located on a large lot with an oversize double garage, there’s no shortage of room for vehicles and storage! Just minutes from schools, shopping, transit and parks, this move-in ready home combines luxury and functionality in a great location! Truly a must see! (id:66605)
The details
Room by room
| Room | Level | Size |
|---|---|---|
| Living room | Main level | — |
| Dining room | Main level | — |
| Kitchen | Main level | — |
| Primary Bedroom | Main level | 10'6" × 11'2" |
| Bedroom 2 | Main level | 10' × 8'11" |
| Bedroom 3 | Main level | 10'6" × 9'5" |
| Bedroom 4 | Basement | 10'8" × 12'3" |
| Bedroom 5 | Basement | 10'9" × 8'1" |
| Second Kitchen | Basement | — |
Converted from the metric MLS® feed; sizes are approximate.
Nearby
Active listings in Evansdale within 25% of this asking price, newest first — the quickest read on what else your budget buys here.
New6 bd2 ba1,757 ft²$278/ft²
E4509408 · Courtesy of Linc Realty Advisors Inc
REALTOR.ca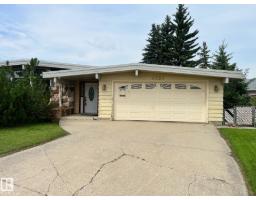
4 bd2+1 ba1,681 ft²$271/ft²
E4502242 · Courtesy of Exp Realty
REALTOR.ca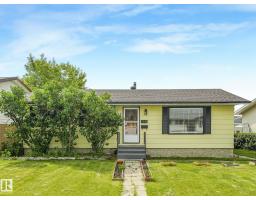
5 bd2 ba995 ft²$427/ft²
E4498337 · Courtesy of Sterling Real Estate
REALTOR.ca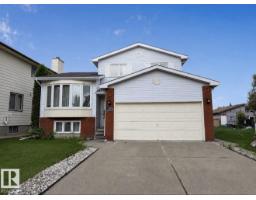
5 bd3+1 ba1,693 ft²$292/ft²
E4498282 · Courtesy of RE/MAX Excellence
REALTOR.ca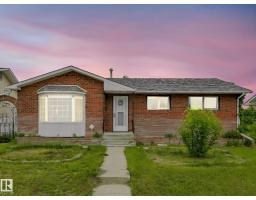
5 bd2 ba1,112 ft²$382/ft²
E4493185 · Courtesy of Real Broker
REALTOR.caOwn a home nearby?
A new listing in Evansdale is a live data point for every home around it. Get an honest estimate for yours, anchored on City of Edmonton assessment data.
What’s my home worth?Christopher Peel · REALTOR®
MaxWell® Polaris
This website is operated by Christopher Peel, REALTOR®, of MaxWell Polaris, Edmonton, Alberta — the brokerage responsible for this website.

The listing data above is provided under copyright by the Canadian Real Estate Association (CREA). The listing data is deemed reliable but is not guaranteed accurate by CREA nor BestYEGHomes.
Listing information last updated on September 18, 2026 at 9:40 p.m. MT.
$489,900
MLS® E4509510