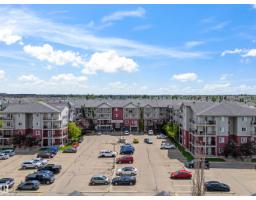
$150,000
252 bd2 ba959 ft²$156/ft²
#117 111 Edwards Dr SW
ApartmentEllerslie12 days ago
E4511398 · Courtesy of Century 21 All Stars Realty Ltd
REALTOR.ca$160,000
2 bd2 ba831 ft²$193/ft²
MLS® E4503975 · Courtesy of Royal LePage Noralta Real Estate · View on REALTOR.ca
A apartment in Ellerslie, built 2005 with 2 bedrooms and 2 baths across 831 ft² — $193 per square foot. Listed 61 days ago.
From the listing
Immaculate, bright, and spacious, this beautifully maintained top-floor two-bedroom condo features soaring vaulted ceilings, a modern open-concept layout, and an abundance of natural light. The home offers in-suite laundry, two full bathrooms, and a spacious primary bedroom with a walk-through closet and private ensuite. The second bedroom is also generously sized, making it ideal for family, guests, or a home office. Enjoy a good-sized kitchen, additional storage, and a private balcony. Located in the well-maintained Park Place Ellerslie Crossing, residents enjoy access to the fitness facility at no additional cost. Conveniently close to shopping, restaurants, transit, and Anthony Henday Drive. Shows exceptionally well and offers quick possession—move-in ready and a must-see! (id:66605)
The details
Room by room
| Room | Level | Size |
|---|---|---|
| Living room | Main level | — |
| Dining room | Main level | — |
| Kitchen | Main level | — |
| Primary Bedroom | Main level | — |
| Bedroom 2 | Main level | — |
Converted from the metric MLS® feed; sizes are approximate.
Nearby
Active listings in Ellerslie within 25% of this asking price, newest first — the quickest read on what else your budget buys here.
2 bd2 ba959 ft²$156/ft²
E4511398 · Courtesy of Century 21 All Stars Realty Ltd
REALTOR.ca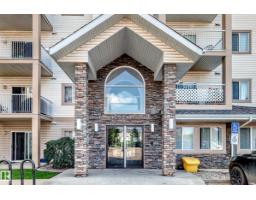
2 bd2 ba827 ft²$211/ft²
E4511230 · Courtesy of Venus Realty
REALTOR.ca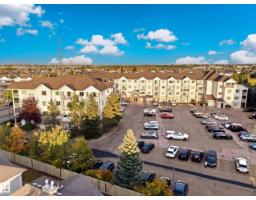
2 bd2 ba807 ft²$217/ft²
E4511076 · Courtesy of MaxWell Polaris
REALTOR.ca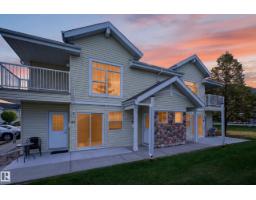
2 bd1 ba816 ft²$220/ft²
E4510512 · Courtesy of REMAX River City
REALTOR.ca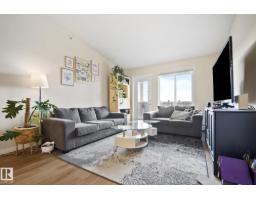
2 bd2 ba908 ft²$207/ft²
E4510311 · Courtesy of KIC Realty
REALTOR.ca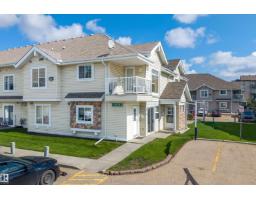
2 bd1 ba809 ft²$216/ft²
E4509856 · Courtesy of Exp Realty
REALTOR.caChristopher Peel · REALTOR®
MaxWell® Polaris
This website is operated by Christopher Peel, REALTOR®, of MaxWell Polaris, Edmonton, Alberta — the brokerage responsible for this website.

The listing data above is provided under copyright by the Canadian Real Estate Association (CREA). The listing data is deemed reliable but is not guaranteed accurate by CREA nor BestYEGHomes.
Listing information last updated on October 13, 2026 at 12:30 p.m. MT.
$160,000
MLS® E4503975