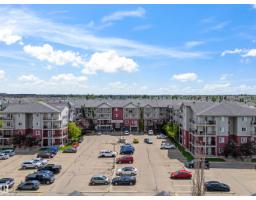
$150,000
252 bd2 ba959 ft²$156/ft²
#117 111 Edwards Dr SW
ApartmentEllerslie12 days ago
E4511398 · Courtesy of Century 21 All Stars Realty Ltd
REALTOR.ca$185,000
2 bd2 ba981 ft²$189/ft²
MLS® E4502036 · Courtesy of LPT Realty · View on REALTOR.ca
A apartment in Ellerslie, built 2006 with 2 bedrooms and 2 baths across 981 ft² — $189 per square foot. Listed 71 days ago.
From the listing
EXTENSIVELY RENOVATED | PRIME LOCATION | 2 BEDROOMS | 2 FULL BATHROOMS | TITLED PARKING — A standout opportunity in South Edmonton, this stylish third-floor condo delivers nearly 1,000 sq. ft. of comfortable, low-maintenance living. The refreshed interior features modern finishes, a striking feature wall, and a spacious living and dining area designed for everyday functionality. The primary retreat includes a walk-in closet and private ensuite, while the second bedroom is positioned beside another full bathroom, offering an excellent setup for guests, shared living, or a dedicated workspace. Complete with in-suite laundry, generous storage, and a titled parking stall. Located steps from transit and minutes from schools, shopping, dining, parks, Anthony Henday Drive, Calgary Trail, and Edmonton International Airport. Ideal for first-time buyers, investors, or anyone seeking a move-in-ready home with exceptional value. (id:66605)
The details
Room by room
| Room | Level | Size |
|---|---|---|
| Living room | Main level | — |
| Dining room | Main level | — |
| Kitchen | Main level | — |
| Primary Bedroom | Main level | — |
| Bedroom 2 | Main level | — |
Converted from the metric MLS® feed; sizes are approximate.
Nearby
Active listings in Ellerslie within 25% of this asking price, newest first — the quickest read on what else your budget buys here.
2 bd2 ba959 ft²$156/ft²
E4511398 · Courtesy of Century 21 All Stars Realty Ltd
REALTOR.ca
2 bd2 ba827 ft²$211/ft²
E4511230 · Courtesy of Venus Realty
REALTOR.ca
2 bd2 ba807 ft²$217/ft²
E4511076 · Courtesy of MaxWell Polaris
REALTOR.ca
2 bd1 ba816 ft²$220/ft²
E4510512 · Courtesy of REMAX River City
REALTOR.ca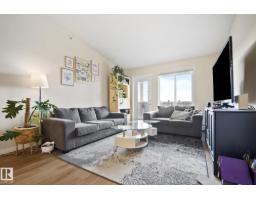
2 bd2 ba908 ft²$207/ft²
E4510311 · Courtesy of KIC Realty
REALTOR.ca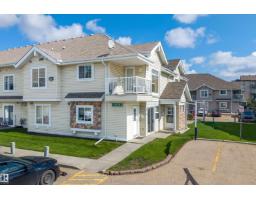
2 bd1 ba809 ft²$216/ft²
E4509856 · Courtesy of Exp Realty
REALTOR.caChristopher Peel · REALTOR®
MaxWell® Polaris
This website is operated by Christopher Peel, REALTOR®, of MaxWell Polaris, Edmonton, Alberta — the brokerage responsible for this website.

The listing data above is provided under copyright by the Canadian Real Estate Association (CREA). The listing data is deemed reliable but is not guaranteed accurate by CREA nor BestYEGHomes.
Listing information last updated on October 13, 2026 at 12:30 p.m. MT.
$185,000
MLS® E4502036