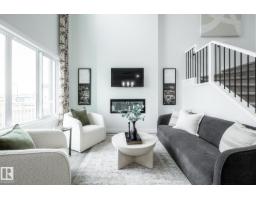
 New
New$569,900
303 bd2+1 ba2,041 ft²$279/ft²
20823 40 Av NW
HouseEdgemont (Edmonton)3 days ago
E4508628 · Courtesy of Century 21 All Stars Realty Ltd
REALTOR.ca$589,900
3 bd2+1 ba1,875 ft²$315/ft²
MLS® E4508573 · Courtesy of RE/MAX Excellence · View on REALTOR.ca
A two-storey house in Edgemont (Edmonton), built 2024 with 3 bedrooms and 2+1 baths across 1,875 ft² — $315 per square foot. Listed 3 days ago.
BestYEGHomes estimate
Tight range$544,000
City of Edmonton assessment: $557,000
An independent estimate by our valuation model, built from City of Edmonton assessment data and local market analysis (updated September 2026). It is our own analysis — not part of the MLS® listing, not provided by the listing brokerage, and not an appraisal.
Recent sold prices sharpen this number, and by MLS® rules they can’t be shown here. Ask us for the full report →
From the listing
Welcome to the beautiful community of Ellis Green! This beautifully upgraded home offers approximately 1,875 sq. ft. of thoughtfully designed living space, featuring 3 bedrooms, a spacious bonus room, and 2.5 bathrooms—perfect for growing families.Step inside to discover a warm and inviting home with upgraded chef-inspired appliances and comfortable living spaces designed for both everyday life and entertaining. Enjoy the added privacy of no rear neighbours, along with a fully landscaped, fenced backyard and deck—perfect for summer BBQs, family gatherings, or relaxing evenings outdoors.Additional highlights include a water softener and RO system, offering added comfort and convenience for your family. Ideally located within walking distance to schools, parks, and a nearby plaza, with Costco and major shopping centres just minutes away. This home offers the perfect combination of space, privacy, upgrades, and convenience. A wonderful opportunity to create lasting memories and grow your family. (id:66605)
The details
Room by room
| Room | Level | Size |
|---|---|---|
| Living room | Main level | — |
| Dining room | Main level | — |
| Kitchen | Main level | — |
| Family room | Upper Level | — |
| Primary Bedroom | Upper Level | — |
| Bedroom 2 | Upper Level | — |
| Bedroom 3 | Upper Level | — |
Converted from the metric MLS® feed; sizes are approximate.
Nearby
Active listings in Edgemont within 25% of this asking price, newest first — the quickest read on what else your budget buys here.
New3 bd2+1 ba2,041 ft²$279/ft²
E4508628 · Courtesy of Century 21 All Stars Realty Ltd
REALTOR.ca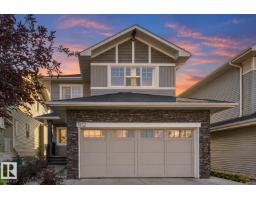 New
New3 bd2+1 ba2,139 ft²$264/ft²
E4507836 · Courtesy of Sterling Real Estate
REALTOR.ca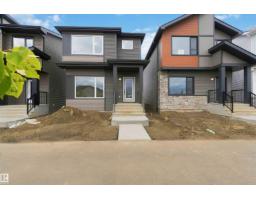
3 bd2+1 ba1,690 ft²$301/ft²
E4507804 · Courtesy of CIR Realty
REALTOR.ca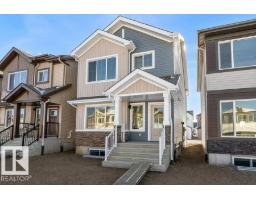
4 bd3 ba1,612 ft²$307/ft²
E4507095 · Courtesy of Exp Realty
REALTOR.ca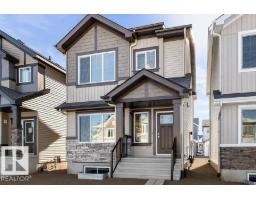
4 bd3 ba1,615 ft²$309/ft²
E4507091 · Courtesy of Exp Realty
REALTOR.ca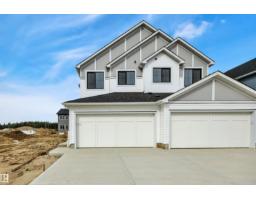
3 bd2+1 ba1,677 ft²$292/ft²
E4506993 · Courtesy of Century 21 Signature Realty
REALTOR.caOwn a home nearby?
A new listing in Edgemont is a live data point for every home around it. Get an honest estimate for yours, anchored on City of Edmonton assessment data.
What’s my home worth?Christopher Peel · REALTOR®
MaxWell® Polaris
This website is operated by Christopher Peel, REALTOR®, of MaxWell Polaris, Edmonton, Alberta — the brokerage responsible for this website.

The listing data above is provided under copyright by the Canadian Real Estate Association (CREA). The listing data is deemed reliable but is not guaranteed accurate by CREA nor BestYEGHomes.
Listing information last updated on September 16, 2026 at 6:20 p.m. MT.
$589,900
MLS® E4508573