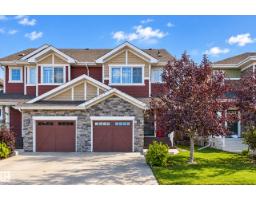
$400,000
582 bd2+1 ba1,417 ft²$282/ft²
505 Ebbers Wy NW
DuplexEbbers13 days ago
E4511206 · Courtesy of Century 21 Masters
REALTOR.ca$405,000
3 bd3+1 ba1,284 ft²$315/ft²
MLS® E4502844 · Courtesy of MaxWell Polaris · View on REALTOR.ca
A two-storey row / townhouse in Ebbers, built 2020 with 3 bedrooms and 3+1 baths across 1,284 ft² — $315 per square foot. Listed 67 days ago.
From the listing
Are you looking for a home that is MOVE IN READY Equipped with A/C for those HOT Summer Nights , Upgraded and located in a quiet community? Your perfect family home is waiting. Welcome to this beautifully designed three-bedroom, three-and-a-half-bathroom home in the family-friendly neighborhood of Ebbers! featuring many upgrades. The spacious open-concept floor plan makes excellent use of every square inch, creating a bright, comfortable, and functional space for everyday living and entertaining. The kitchen features stainless steel appliances and flows seamlessly into the main living and dining areas. With a thoughtful layout, generous living space, and a bathroom conveniently available for every bedroom, this inviting home is an excellent choice for families, first-time buyers, or anyone looking for comfort and functionality in a wonderful community. Steps to Manning Town Centre, Anthony Henday, parks, schools, and all amenities (id:66605)
The details
Room by room
| Room | Level | Size |
|---|---|---|
| Living room | Main level | — |
| Dining room | Main level | — |
| Kitchen | Main level | — |
| Primary Bedroom | Upper Level | — |
| Bedroom 2 | Upper Level | — |
| Bedroom 3 | Upper Level | — |
Converted from the metric MLS® feed; sizes are approximate.
Nearby
Active listings in Ebbers within 25% of this asking price, newest first — the quickest read on what else your budget buys here.
2 bd2+1 ba1,417 ft²$282/ft²
E4511206 · Courtesy of Century 21 Masters
REALTOR.ca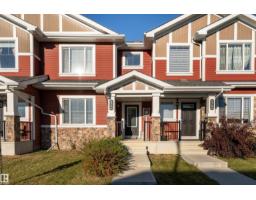
3 bd2+1 ba1,521 ft²$267/ft²
E4511177 · Courtesy of Homes & Gardens Real Estate Limited
REALTOR.ca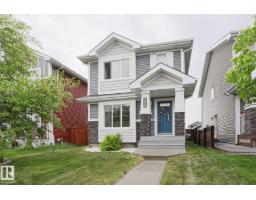
4 bd3+1 ba1,371 ft²$328/ft²
E4509278 · Courtesy of Exp Realty
REALTOR.ca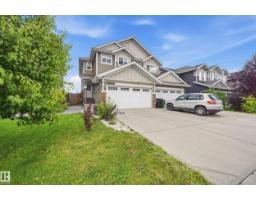
5 bd3+1 ba1,728 ft²$289/ft²
E4509258 · Courtesy of MaxWell Polaris
REALTOR.caChristopher Peel · REALTOR®
MaxWell® Polaris
This website is operated by Christopher Peel, REALTOR®, of MaxWell Polaris, Edmonton, Alberta — the brokerage responsible for this website.

The listing data above is provided under copyright by the Canadian Real Estate Association (CREA). The listing data is deemed reliable but is not guaranteed accurate by CREA nor BestYEGHomes.
Listing information last updated on October 14, 2026 at 11:00 p.m. MT.
$405,000
MLS® E4502844