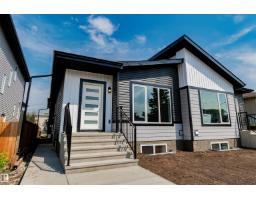
$489,000
475 bd3 ba986 ft²$496/ft²
12117 85 St NW
DuplexEastwood16 days ago
E4510784 · Courtesy of Century 21 Masters
REALTOR.ca$539,900
4 bd3 ba1,768 ft²$305/ft²
MLS® E4505070 · Courtesy of REMAX River City · View on REALTOR.ca
A two-storey house in Eastwood, built 2026 with 4 bedrooms and 3 baths across 1,768 ft² — $305 per square foot. Listed 54 days ago.
From the listing
YOU MUST VIEW THIS HOME! This brand new 1,768 sq. ft. 2-storey offers an exceptional combination of quality construction, premium finishes, thoughtful design, privacy and convenience. Located on a beautiful, mature tree-lined street with easy access to Yellowhead Trail, downtown and nearby elementary schools, this is an excellent location for families. Inside, you’ll find a gorgeous open-concept floor plan featuring a beautiful island kitchen with quartz countertops, full-height cabinetry and stainless-steel appliances, overlooking the spacious living room and dining area. The main floor also offers a bedroom and full 4-piece bathroom—perfect for guests, extended family or a home office. Upstairs features three generous-sized bedrooms, including an extra-large primary suite with a beautiful ensuite featuring double sinks and a stand-up shower. A convenient upper-level laundry room completes this floor. Outside, you’ll appreciate the separate side entrance, 24' x 24' garage/RI gas line. A must see. (id:66605)
The details
Room by room
| Room | Level | Size |
|---|---|---|
| Living room | Main level | 14' × 18'8" |
| Dining room | Main level | 8'11" × 7'3" |
| Kitchen | Main level | 12'2" × 12'1" |
| Primary Bedroom | Upper Level | 13'1" × 15'11" |
| Bedroom 2 | Upper Level | 10' × 9'11" |
| Bedroom 3 | Upper Level | 10' × 12'8" |
| Bedroom 4 | Main level | 8'11" × 13'6" |
| Laundry room | Upper Level | 5'11" × 6'6" |
Converted from the metric MLS® feed; sizes are approximate.
Nearby
Active listings in Eastwood within 25% of this asking price, newest first — the quickest read on what else your budget buys here.
5 bd3 ba986 ft²$496/ft²
E4510784 · Courtesy of Century 21 Masters
REALTOR.ca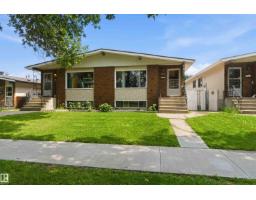
4 bd4 ba2,239 ft²$263/ft²
E4500585 · Courtesy of RE/MAX Edge Realty
REALTOR.caChristopher Peel · REALTOR®
MaxWell® Polaris
This website is operated by Christopher Peel, REALTOR®, of MaxWell Polaris, Edmonton, Alberta — the brokerage responsible for this website.

The listing data above is provided under copyright by the Canadian Real Estate Association (CREA). The listing data is deemed reliable but is not guaranteed accurate by CREA nor BestYEGHomes.
Listing information last updated on October 14, 2026 at 5:10 p.m. MT.
$539,900
MLS® E4505070