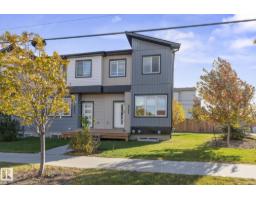
 New
New$315,000
233 bd2+1 ba1,096 ft²$287/ft²
8009 120 Av NW
Row / TownhouseEastwood6 days ago
E4512602 · Courtesy of MaxWell Challenge Realty
REALTOR.ca$279,900
2 bd1 ba850 ft²$329/ft²
MLS® E4498429 · Courtesy of Royal Lepage Summit Realty · View on REALTOR.ca
A house in Eastwood, built 1935 with 2 bedrooms and 1 baths across 850 ft² — $329 per square foot. Listed 97 days ago.
From the listing
Charming Bungalow with Incredible Investment & Development Potential! 50 x 150 sq.ft. Lot. Great Starter Home or Investment Property. Nestled on a quiet, tree-lined street, this charming 850 sq. ft. bungalow offers the perfect blend of cozy living today or massive potential for tomorrow. Whether you are a first-time homebuyer looking to get into the market or an investor seeking a property with excellent future upside, this home is a must-see. Features 2 bedrooms, livingroom, kitchen, 4 pce. bath & laundry. Mechanic’s Dream Garage, oversized, double detached 24 x 24. Newer shingles on the garage (2025). The sheer size of this lot 7,500 sq.ft., combined with its fantastic location and rear lane access opens up a world of development opportunities. Hold and rent, renovate, or explore future redevelopment options, the choice is yours! (id:66605)
The details
Room by room
| Room | Level | Size |
|---|---|---|
| Living room | Main level | — |
| Kitchen | Main level | 12'5" × 11'8" |
| Primary Bedroom | Main level | 12' × 12' |
| Bedroom 2 | Main level | 10' × 9'6" |
| Storage | Upper Level | 23'4" × 3'3" |
Converted from the metric MLS® feed; sizes are approximate.
Nearby
Active listings in Eastwood within 25% of this asking price, newest first — the quickest read on what else your budget buys here.
New3 bd2+1 ba1,096 ft²$287/ft²
E4512602 · Courtesy of MaxWell Challenge Realty
REALTOR.ca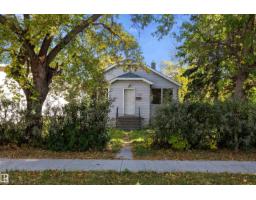
4 bd1 ba1,095 ft²$273/ft²
E4511281 · Courtesy of RE/MAX Elite
REALTOR.ca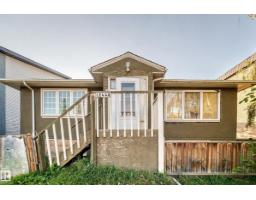
5 bd2 ba1,018 ft²$284/ft²
E4510850 · Courtesy of Grand Realty
REALTOR.ca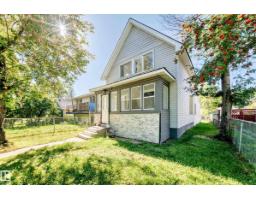
2 bd1+1 ba1,710 ft²$187/ft²
E4510564 · Courtesy of MaxWell Polaris
REALTOR.ca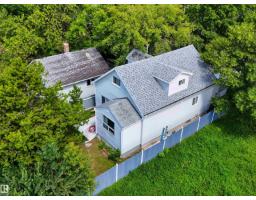
3 bd1+1 ba1,426 ft²$196/ft²
E4510295 · Courtesy of Sarasota Realty
REALTOR.ca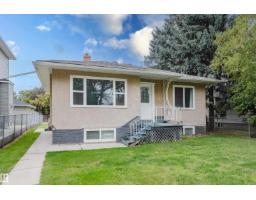
4 bd2 ba905 ft²$352/ft²
E4507912 · Courtesy of Exp Realty
REALTOR.caChristopher Peel · REALTOR®
MaxWell® Polaris
This website is operated by Christopher Peel, REALTOR®, of MaxWell Polaris, Edmonton, Alberta — the brokerage responsible for this website.

The listing data above is provided under copyright by the Canadian Real Estate Association (CREA). The listing data is deemed reliable but is not guaranteed accurate by CREA nor BestYEGHomes.
Listing information last updated on October 16, 2026 at 5:30 p.m. MT.
$279,900
MLS® E4498429