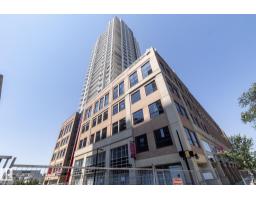
 New
New$339,980
412 bd2 ba867 ft²$392/ft²
#2402 10410 102 Av NW
ApartmentDowntown (Edmonton)5 days ago
E4512529 · Courtesy of Exp Realty
REALTOR.ca$309,900
2 bd2 ba1,052 ft²$295/ft²
MLS® E4503817 · Courtesy of Royal Lepage Arteam Realty · View on REALTOR.ca
A apartment in Downtown (Edmonton), built 2005 with 2 bedrooms and 2 baths across 1,052 ft² — $295 per square foot. Listed 61 days ago.
From the listing
Welcome to Alta Vista North, where refined downtown living meets comfort, privacy and convenience. This beautifully maintained 2-bedroom, 2-bathroom southeast corner residence is filled with natural light paired with unobstructed views of Edmonton’s downtown skyline. Concrete construction offers exceptional quiet, further enhanced by sound-dampening underlay beneath the updated hardwood and tile flooring (2016). Inside, quartz countertops, central air conditioning and a natural gas fireplace complement the bright, thoughtfully designed layout, while a walk-in entry closet and dedicated in-unit laundry and storage room add functionality. A tandem underground parking stall accommodates two vehicles, offering added convenience year-round. Ideally positioned between Downtown, Wîhkwêntôwin and Edmonton’s River Valley, you are within walking distance of MacEwan University, Unity Square, restaurants, amenities and future LRT expansion, placing some of central Edmonton’s best offerings just beyond your door. (id:66605)
The details
Room by room
| Room | Level | Size |
|---|---|---|
| Living room | Main level | — |
| Dining room | Main level | — |
| Kitchen | Main level | — |
| Primary Bedroom | Main level | — |
| Bedroom 2 | Main level | — |
| Laundry room | Main level | — |
Converted from the metric MLS® feed; sizes are approximate.
Nearby
Active listings in Downtown within 25% of this asking price, newest first — the quickest read on what else your budget buys here.
New2 bd2 ba867 ft²$392/ft²
E4512529 · Courtesy of Exp Realty
REALTOR.ca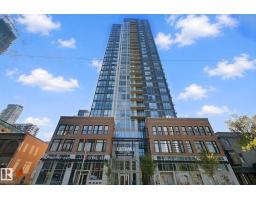 New
New2 bd2 ba689 ft²$443/ft²
E4512364 · Courtesy of Century 21 All Stars Realty Ltd
REALTOR.ca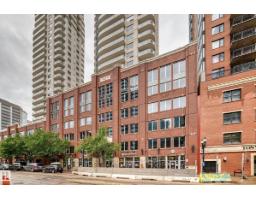 New
New2 bd2 ba1,084 ft²$263/ft²
E4512356 · Courtesy of Coldwell Banker Mountain Central
REALTOR.ca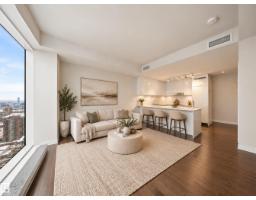 New
New1 bd1 ba523 ft²$553/ft²
E4512350 · Courtesy of The Agency North Central Alberta
REALTOR.ca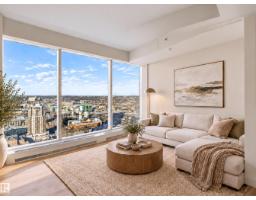 New
New1 bd1 ba642 ft²$576/ft²
E4512218 · Courtesy of The Agency North Central Alberta
REALTOR.ca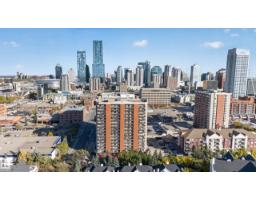
2 bd2 ba1,095 ft²$259/ft²
E4511918 · Courtesy of Century 21 Masters
REALTOR.caChristopher Peel · REALTOR®
MaxWell® Polaris
This website is operated by Christopher Peel, REALTOR®, of MaxWell Polaris, Edmonton, Alberta — the brokerage responsible for this website.

The listing data above is provided under copyright by the Canadian Real Estate Association (CREA). The listing data is deemed reliable but is not guaranteed accurate by CREA nor BestYEGHomes.
Listing information last updated on October 14, 2026 at 11:05 p.m. MT.
$309,900
MLS® E4503817