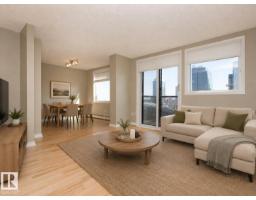
 New
New$175,000
291 bd1 ba630 ft²$278/ft²
10303 105 St NW
ApartmentDowntown (Edmonton)1 day ago
E4512932 · Courtesy of Schmidt Realty Group Inc
REALTOR.ca$219,900
2 bd1 ba723 ft²$304/ft²
MLS® E4503742 · Courtesy of Lux Real Estate Inc · View on REALTOR.ca
A apartment in Downtown (Edmonton), built 2005 with 2 bedrooms and 1 baths across 723 ft² — $304 per square foot. Listed 62 days ago.
From the listing
UNBEATABLE VALUE IN DOWNTOWN EDMONTON! Opportunities like this simply do not happen. Welcome to the prestigious Altavista, offering the best value in all of downtown! Immaculate 8th-floor 2-bed suite is the ultimate steal for students or first-time buyers wanting high-end living without the premium price tag. Built with solid concrete construction for unmatched quiet and durability, this turn-key home includes secure underground parking with a prime stall located only steps from the elevator! Step inside to an open-concept layout flooded with natural light from large windows. The spacious living area opens to a massive balcony with breathtaking skyline views. Cook in style with stainless appliances, lots storage, and a brand-new dishwasher and in-suite washer/dryer. Both large bedrooms feature huge closets, paired with a sleek bath with a soaker tub. Ditch the car—you’re walking distance to MacEwan University, LRT transit, shopping, and Rogers Place. Concrete luxury, prime location and epic views! (id:66605)
The details
Room by room
| Room | Level | Size |
|---|---|---|
| Living room | Main level | 9'2" × 15'7" |
| Dining room | Main level | 6'4" × 8'6" |
| Kitchen | Main level | 7' × 8'2" |
| Primary Bedroom | Main level | 8'6" × 11'2" |
| Bedroom 2 | Main level | 8'9" × 8'8" |
| Storage | Main level | 2'6" × 5'8" |
Converted from the metric MLS® feed; sizes are approximate.
Nearby
Active listings in Downtown within 25% of this asking price, newest first — the quickest read on what else your budget buys here.
New1 bd1 ba630 ft²$278/ft²
E4512932 · Courtesy of Schmidt Realty Group Inc
REALTOR.ca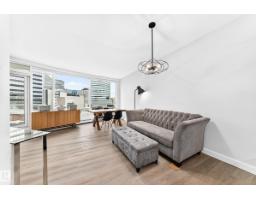 New
New2 bd2 ba863 ft²$266/ft²
E4512881 · Courtesy of RE/MAX Real Estate
REALTOR.ca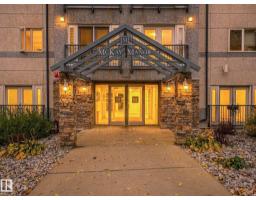 New
New2 bd2 ba939 ft²$213/ft²
E4512611 · Courtesy of REMAX River City
REALTOR.ca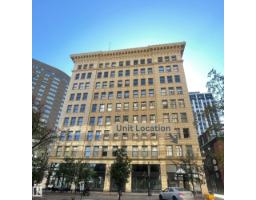 New
New1 bd1 ba803 ft²$209/ft²
E4512524 · Courtesy of Real Broker
REALTOR.ca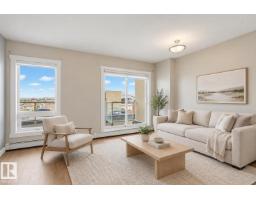
1 bd1 ba607 ft²$362/ft²
E4511996 · Courtesy of MaxWell Polaris
REALTOR.ca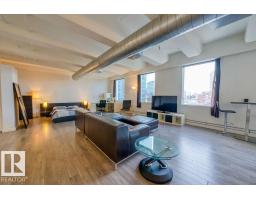
1 bd1 ba959 ft²$176/ft²
E4511916 · Courtesy of RE/MAX Real Estate
REALTOR.caChristopher Peel · REALTOR®
MaxWell® Polaris
This website is operated by Christopher Peel, REALTOR®, of MaxWell Polaris, Edmonton, Alberta — the brokerage responsible for this website.

The listing data above is provided under copyright by the Canadian Real Estate Association (CREA). The listing data is deemed reliable but is not guaranteed accurate by CREA nor BestYEGHomes.
Listing information last updated on October 14, 2026 at 11:05 p.m. MT.
$219,900
MLS® E4503742