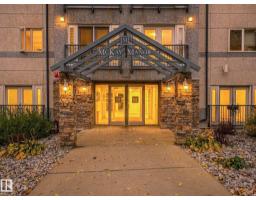
 New
New$199,900
532 bd2 ba939 ft²$213/ft²
#202 10403 98 Av NW
ApartmentDowntown (Edmonton)4 days ago
E4512611 · Courtesy of REMAX River City
REALTOR.ca$199,700
1 bd1 ba683 ft²$292/ft²
MLS® E4504385 · Courtesy of REMAX River City · View on REALTOR.ca
A apartment in Downtown (Edmonton), built 2006 with 1 bedrooms and 1 baths across 683 ft² — $292 per square foot. Listed 57 days ago.
From the listing
Spacious, thoughtfully planned, and sought-after location Icon I. This spacious one-bedroom home lives large and features an open kitchen with an extended breakfast/dining bar, plenty of room in the large bedroom closet, a roomy in-suite laundry/storage room, laminate and ceramic flooring, and a gas line on the west-facing balcony. Located on 104th Street, where the Farmer's Market runs from Spring through to the Fall, with the LRT a few paces away bringing the U of A, Nait, and South Edmonton and soon the west end within minutes, walking distance to MacEwan, shopping, arts, theatre, fitness, fine and casual dining, the River Valley, and its trails and parks. Somethings never change: the Icon and the allure of this Urban Village known as 104th street. This tree-lined street typifies pure Downtown living, full of energy & bustle during the day and calm ambience set with lights dazzling in the trees long into the evening. The Icon offers easy living with a lifestyle you will love. (id:66605)
The details
Room by room
| Room | Level | Size |
|---|---|---|
| Living room | Main level | 12'8" × 12'1" |
| Dining room | Main level | 11'7" × 10'4" |
| Kitchen | Main level | 10'1" × 9'10" |
| Primary Bedroom | Main level | 11' × 9'10" |
Converted from the metric MLS® feed; sizes are approximate.
Nearby
Active listings in Downtown within 25% of this asking price, newest first — the quickest read on what else your budget buys here.
New2 bd2 ba939 ft²$213/ft²
E4512611 · Courtesy of REMAX River City
REALTOR.ca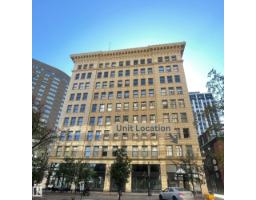 New
New1 bd1 ba803 ft²$209/ft²
E4512524 · Courtesy of Real Broker
REALTOR.ca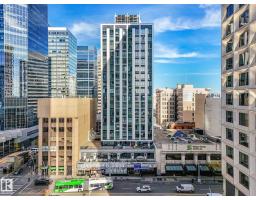 New
New2 bd2 ba972 ft²$154/ft²
E4512294 · Courtesy of MaxWell Challenge Realty
REALTOR.ca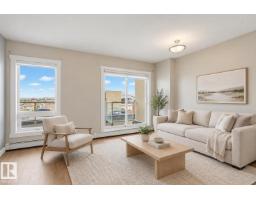 New
New1 bd1 ba607 ft²$362/ft²
E4511996 · Courtesy of MaxWell Polaris
REALTOR.ca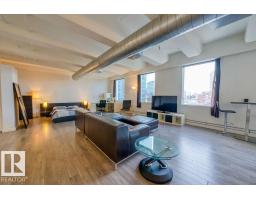
1 bd1 ba959 ft²$176/ft²
E4511916 · Courtesy of RE/MAX Real Estate
REALTOR.ca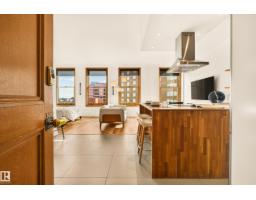
1 bd1 ba538 ft²$418/ft²
E4511876 · Courtesy of RE/MAX Professionals
REALTOR.caChristopher Peel · REALTOR®
MaxWell® Polaris
This website is operated by Christopher Peel, REALTOR®, of MaxWell Polaris, Edmonton, Alberta — the brokerage responsible for this website.

The listing data above is provided under copyright by the Canadian Real Estate Association (CREA). The listing data is deemed reliable but is not guaranteed accurate by CREA nor BestYEGHomes.
Listing information last updated on October 13, 2026 at 9:30 p.m. MT.
$199,700
MLS® E4504385