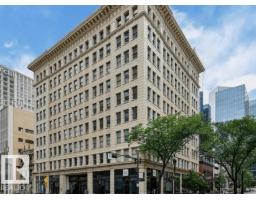
 New
New$268,000
641 bd1 ba796 ft²$337/ft²
#810 10134 100 St NW
ApartmentDowntown (Edmonton)Today
E4513082 · Courtesy of Bermont Realty (1983) Ltd
REALTOR.ca$245,000
2 bd2 ba852 ft²$288/ft²
MLS® E4499686 · Courtesy of MaxWell Progressive · View on REALTOR.ca
A apartment in Downtown (Edmonton), built 2006 with 2 bedrooms and 2 baths across 852 ft² — $288 per square foot. Listed 89 days ago.
From the listing
Welcome to Vivacity One. A Premiere building in the heart of Edmontons River Valley. Situated on the slopes of the valley, this unit offers incredible views of The River System and Walterdale Bridge. Tucked away in a High Rise Cul De Sac it offers a very private downtown setting, and a Common Rooftop Patio for residents. As you enter the unit, you'll find an open concept Island Kitchen with Black Granite Countertops, loads of Cabinetry, S/S Appliances and sleek hardwood flooring. Two Spacious Beds/2baths and TWO-TITLED-PARKING STALLS! Heat and water/sewer are also included in the condo fee. If you value location, in a quiet building, just steps from trails and Telus Field this is the one! (id:66605)
The details
Room by room
| Room | Level | Size |
|---|---|---|
| Living room | Main level | — |
| Dining room | Main level | — |
| Kitchen | Main level | — |
| Primary Bedroom | Main level | — |
| Bedroom 2 | Main level | — |
Converted from the metric MLS® feed; sizes are approximate.
Nearby
Active listings in Downtown within 25% of this asking price, newest first — the quickest read on what else your budget buys here.
New1 bd1 ba796 ft²$337/ft²
E4513082 · Courtesy of Bermont Realty (1983) Ltd
REALTOR.ca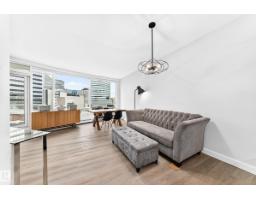 New
New2 bd2 ba863 ft²$266/ft²
E4512881 · Courtesy of RE/MAX Real Estate
REALTOR.ca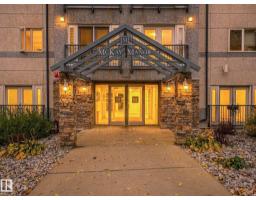 New
New2 bd2 ba939 ft²$213/ft²
E4512611 · Courtesy of REMAX River City
REALTOR.ca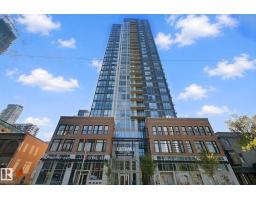 New
New2 bd2 ba689 ft²$443/ft²
E4512364 · Courtesy of Century 21 All Stars Realty Ltd
REALTOR.ca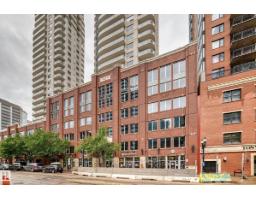 New
New2 bd2 ba1,084 ft²$263/ft²
E4512356 · Courtesy of Coldwell Banker Mountain Central
REALTOR.ca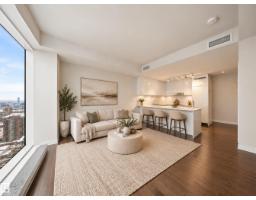 New
New1 bd1 ba523 ft²$553/ft²
E4512350 · Courtesy of The Agency North Central Alberta
REALTOR.caChristopher Peel · REALTOR®
MaxWell® Polaris
This website is operated by Christopher Peel, REALTOR®, of MaxWell Polaris, Edmonton, Alberta — the brokerage responsible for this website.

The listing data above is provided under copyright by the Canadian Real Estate Association (CREA). The listing data is deemed reliable but is not guaranteed accurate by CREA nor BestYEGHomes.
Listing information last updated on October 15, 2026 at 12:10 p.m. MT.
$245,000
MLS® E4499686