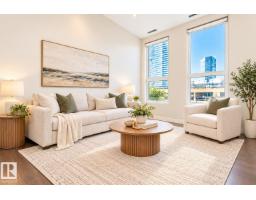
 New
New$209,000
251 bd1 ba817 ft²$256/ft²
#404 10238 103 St NW
ApartmentDowntown (Edmonton)2 days ago
E4513293 · Courtesy of Century 21 Masters
REALTOR.ca$265,000
2 bd2 ba1,214 ft²$218/ft²
MLS® E4500694 · Courtesy of RE/MAX Real Estate · View on REALTOR.ca
A apartment in Downtown (Edmonton), built 2003 with 2 bedrooms and 2 baths across 1,214 ft² — $218 per square foot. Listed 86 days ago.
From the listing
2BEDROOM 2BATHROOM 1200+ SQFT CORNER unit w/ UNDERGROUND titled parking is a MUST SEE! Several upgrades over the years include ALL appliances (within the last 5 years), flooring, some baseboards, lighting, paint, fireplace surround + more. Bright sunlight fills the open-concept kitchen, dining and living space. While a thoughtful layout allows from maximum privacy between the 2 generous sized bedrooms. Primary bedroom easily fits a king sized bed and bedroom set with his and her closets. Roomy 5pc ensuite makes sharing a bathroom totally do able. Enjoy your BUG FREE private balcony and take in downtown river valley views. Walk, bike or take advantage of easy access to public transportation. Conveniently explore the city's best cafes, restaurants/pubs, retailers, and attractions. Like ICE district, BREWERY district, Legislature grounds and Victoria park, just to name a few. This building is pet friendly with board approval. The pinnacle of downtown living awaits. (id:66605)
The details
Room by room
| Room | Level | Size |
|---|---|---|
| Living room | Upper Level | 12'4" × 24'11" |
| Dining room | Upper Level | 6'6" × 12'2" |
| Kitchen | Upper Level | 8'2" × 12'5" |
| Primary Bedroom | Upper Level | 13'9" × 14'10" |
| Bedroom 2 | Upper Level | 10' × 12'3" |
Converted from the metric MLS® feed; sizes are approximate.
Nearby
Active listings in Downtown within 25% of this asking price, newest first — the quickest read on what else your budget buys here.
New1 bd1 ba817 ft²$256/ft²
E4513293 · Courtesy of Century 21 Masters
REALTOR.ca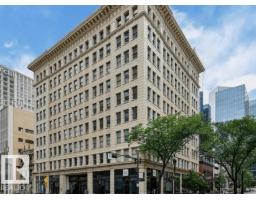 New
New1 bd1 ba796 ft²$337/ft²
E4513082 · Courtesy of Bermont Realty (1983) Ltd
REALTOR.ca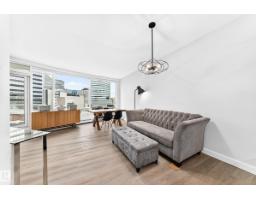 New
New2 bd2 ba863 ft²$266/ft²
E4512881 · Courtesy of RE/MAX Real Estate
REALTOR.ca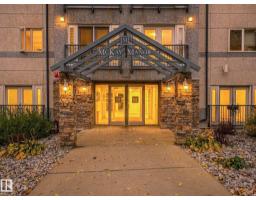
2 bd2 ba939 ft²$213/ft²
E4512611 · Courtesy of REMAX River City
REALTOR.ca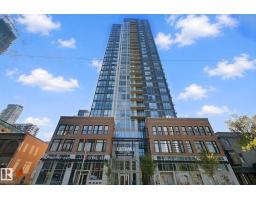
2 bd2 ba689 ft²$443/ft²
E4512364 · Courtesy of Century 21 All Stars Realty Ltd
REALTOR.ca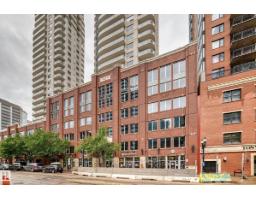
2 bd2 ba1,084 ft²$263/ft²
E4512356 · Courtesy of Coldwell Banker Mountain Central
REALTOR.caChristopher Peel · REALTOR®
MaxWell® Polaris
This website is operated by Christopher Peel, REALTOR®, of MaxWell Polaris, Edmonton, Alberta — the brokerage responsible for this website.

The listing data above is provided under copyright by the Canadian Real Estate Association (CREA). The listing data is deemed reliable but is not guaranteed accurate by CREA nor BestYEGHomes.
Listing information last updated on October 18, 2026 at 12:30 a.m. MT.
$265,000
MLS® E4500694