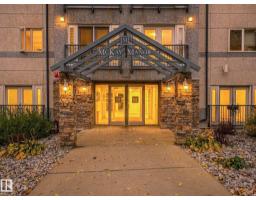
 New
New$199,900
532 bd2 ba939 ft²$213/ft²
#202 10403 98 Av NW
ApartmentDowntown (Edmonton)4 days ago
E4512611 · Courtesy of REMAX River City
REALTOR.ca$185,000
1 bd1 ba660 ft²$280/ft²
MLS® E4503605 · Courtesy of MaxWell Challenge Realty · View on REALTOR.ca
A apartment in Downtown (Edmonton), built 2006 with 1 bedrooms and 1 baths across 660 ft² — $280 per square foot. Listed 62 days ago.
From the listing
Welcome to Vivacity One, an executive high rise condo in the heart of Edmonton's downtown and seconds to the river valley. This 5th floor 660sqft 1 bedroom 1 bathroom unit has everything a buyer on the go could want. Open concept kitchen, with granite counters, stainless steel appliances and a nice centre island. The spacious living room is filled with natural light from the large windows and patio doors that open onto the balcony with great views of the beautiful river valley. The primary bedroom is large enough for a king size bed, has a walk in closet and access to the 4 pc main bath. The home is complete with AIR CONDITIONING, in-suite laundry and storage. The unit comes with 1 titled underground heated stall and access to the buildings gym facilities and rooftop patio. Great location, Great views, Great layout, makes this one not to be missed. (id:66605)
The details
Room by room
| Room | Level | Size |
|---|---|---|
| Living room | Main level | — |
| Kitchen | Main level | — |
| Primary Bedroom | Main level | — |
Converted from the metric MLS® feed; sizes are approximate.
Nearby
Active listings in Downtown within 25% of this asking price, newest first — the quickest read on what else your budget buys here.
New2 bd2 ba939 ft²$213/ft²
E4512611 · Courtesy of REMAX River City
REALTOR.ca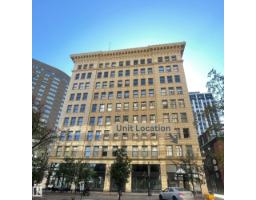 New
New1 bd1 ba803 ft²$209/ft²
E4512524 · Courtesy of Real Broker
REALTOR.ca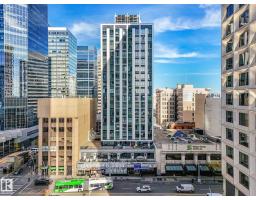 New
New2 bd2 ba972 ft²$154/ft²
E4512294 · Courtesy of MaxWell Challenge Realty
REALTOR.ca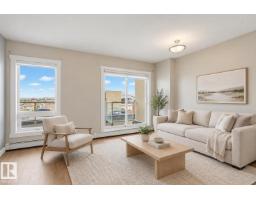 New
New1 bd1 ba607 ft²$362/ft²
E4511996 · Courtesy of MaxWell Polaris
REALTOR.ca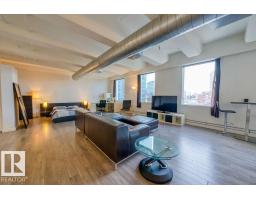
1 bd1 ba959 ft²$176/ft²
E4511916 · Courtesy of RE/MAX Real Estate
REALTOR.ca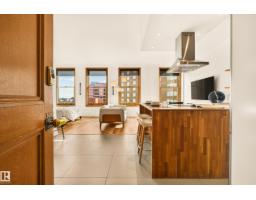
1 bd1 ba538 ft²$418/ft²
E4511876 · Courtesy of RE/MAX Professionals
REALTOR.caChristopher Peel · REALTOR®
MaxWell® Polaris
This website is operated by Christopher Peel, REALTOR®, of MaxWell Polaris, Edmonton, Alberta — the brokerage responsible for this website.

The listing data above is provided under copyright by the Canadian Real Estate Association (CREA). The listing data is deemed reliable but is not guaranteed accurate by CREA nor BestYEGHomes.
Listing information last updated on October 13, 2026 at 9:30 p.m. MT.
$185,000
MLS® E4503605