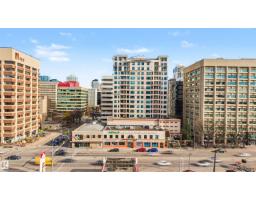
 New
New$425,000
372 bd2 ba1,411 ft²$301/ft²
#1704 9939 109 St NW
ApartmentDowntown (Edmonton)Today
E4513442 · Courtesy of Century 21 Masters
REALTOR.ca$499,800
2 bd2 ba1,143 ft²$437/ft²
MLS® E4499520 · Courtesy of RE/MAX Elite · View on REALTOR.ca
A apartment in Downtown (Edmonton), built 2018 with 2 bedrooms and 2 baths across 1,143 ft² — $437 per square foot. Listed 93 days ago.
From the listing
Welcome to Symphony Tower, one of Edmonton's most prestigious addresses. Rising 27 floors in the Government District, this like-new unit delivers a million-dollar view 365 days a year. Wake up to breathtaking panoramas of the Alberta Legislature, river valley, & the iconic High Level & Walterdale bridges. Inside, 2 bedrooms, a primary ensuite with a 5-piece bath, & a second bedroom with a 3-piece main bath. The beautiful kitchen offers generous cabinetry, perfect for the home chef. Floor-to-ceiling curved glass windows flood every room with natural light, & motorized upscale blinds let you set the mood. The owners lounge with private dining room, demonstration kitchen, & outdoor terrace is ideal for entertaining. A fully-equipped fitness centre & the river valley trails for runners, cyclists, & dog lovers. Pet friendly. Heated underground parking & in-suite laundry included. Steps to Edmonton's best restaurants, LRT & all amenities. Unbeatable value for a truly extraordinary view, across all four seasons. (id:66605)
The details
Room by room
| Room | Level | Size |
|---|---|---|
| Living room | Main level | 14'11" × 16'9" |
| Dining room | Main level | 13'4" × 10'6" |
| Kitchen | Main level | 9'7" × 17' |
| Primary Bedroom | Main level | 13'8" × 11'8" |
| Bedroom 2 | Main level | 9'11" × 11'7" |
Converted from the metric MLS® feed; sizes are approximate.
Nearby
Active listings in Downtown within 25% of this asking price, newest first — the quickest read on what else your budget buys here.
New2 bd2 ba1,411 ft²$301/ft²
E4513442 · Courtesy of Century 21 Masters
REALTOR.ca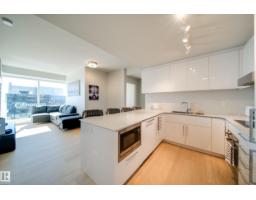 New
New2 bd2 ba725 ft²$593/ft²
E4512725 · Courtesy of MaxWell Polaris
REALTOR.ca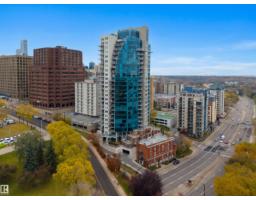 New
New2 bd2+1 ba1,699 ft²$353/ft²
E4512678 · Courtesy of RE/MAX Excellence
REALTOR.ca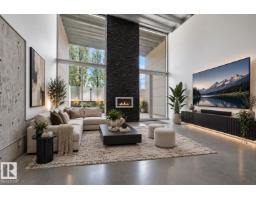
1 bd1+1 ba1,517 ft²$329/ft²
E4512536 · Courtesy of Century 21 All Stars Realty Ltd
REALTOR.ca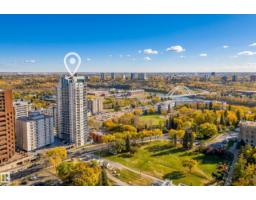
2 bd2 ba858 ft²$466/ft²
E4512339 · Courtesy of RE/MAX Elite
REALTOR.ca
2 bd2 ba1,561 ft²$256/ft²
E4511482 · Courtesy of REMAX River City
REALTOR.caChristopher Peel · REALTOR®
MaxWell® Polaris
This website is operated by Christopher Peel, REALTOR®, of MaxWell Polaris, Edmonton, Alberta — the brokerage responsible for this website.

The listing data above is provided under copyright by the Canadian Real Estate Association (CREA). The listing data is deemed reliable but is not guaranteed accurate by CREA nor BestYEGHomes.
Listing information last updated on October 18, 2026 at 12:30 a.m. MT.
$499,800
MLS® E4499520