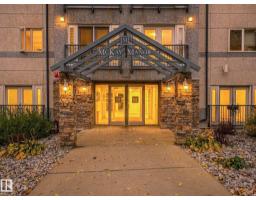
 New
New$199,900
532 bd2 ba939 ft²$213/ft²
#202 10403 98 Av NW
ApartmentDowntown (Edmonton)4 days ago
E4512611 · Courtesy of REMAX River City
REALTOR.ca$219,900
2 bd1 ba791 ft²$278/ft²
MLS® E4503002 · Courtesy of REMAX River City · View on REALTOR.ca
A apartment in Downtown (Edmonton), built 2004 with 2 bedrooms and 1 baths across 791 ft² — $278 per square foot. Listed 65 days ago.
From the listing
Experience downtown living at The Century in the heart of Edmonton’s Warehouse District. This spacious 2-bedroom condo offers west-facing views and an open, functional layout with a galley-style kitchen and generous living and dining areas. Vinyl plank flooring runs throughout the main living space, with ceramic tile in the kitchen and comfortable carpet in both bedrooms. Step outside and enjoy one of downtown’s most walkable locations, with the ICE District, restaurants, cafes, groceries, the river valley and the 104 Street promenade all nearby. With the LRT just across the street, the U of A, NAIT, Southgate and the rest of the city are within easy reach. Urban energy by day and a calm, tree-lined atmosphere by night make this an ideal place to call home. (id:66605)
The details
Room by room
| Room | Level | Size |
|---|---|---|
| Living room | Main level | 10'8" × 13'1" |
| Dining room | Main level | 8'4" × 13'1" |
| Kitchen | Main level | 10'8" × 7'10" |
| Primary Bedroom | Main level | 11'3" × 12'1" |
| Bedroom 2 | Main level | 9'6" × 11'9" |
Converted from the metric MLS® feed; sizes are approximate.
Nearby
Active listings in Downtown within 25% of this asking price, newest first — the quickest read on what else your budget buys here.
New2 bd2 ba939 ft²$213/ft²
E4512611 · Courtesy of REMAX River City
REALTOR.ca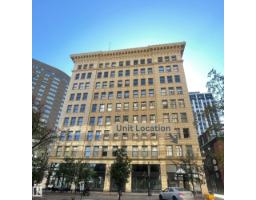 New
New1 bd1 ba803 ft²$209/ft²
E4512524 · Courtesy of Real Broker
REALTOR.ca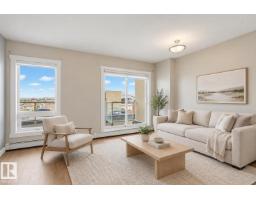 New
New1 bd1 ba607 ft²$362/ft²
E4511996 · Courtesy of MaxWell Polaris
REALTOR.ca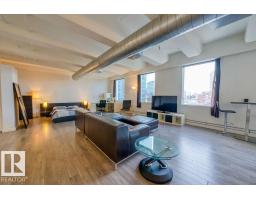
1 bd1 ba959 ft²$176/ft²
E4511916 · Courtesy of RE/MAX Real Estate
REALTOR.ca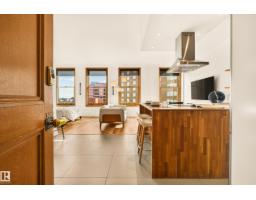
1 bd1 ba538 ft²$418/ft²
E4511876 · Courtesy of RE/MAX Professionals
REALTOR.ca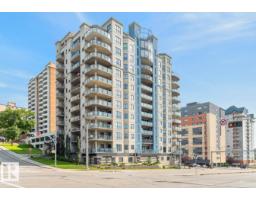
2 bd1+1 ba797 ft²$288/ft²
E4511808 · Courtesy of RE/MAX Elite
REALTOR.caChristopher Peel · REALTOR®
MaxWell® Polaris
This website is operated by Christopher Peel, REALTOR®, of MaxWell Polaris, Edmonton, Alberta — the brokerage responsible for this website.

The listing data above is provided under copyright by the Canadian Real Estate Association (CREA). The listing data is deemed reliable but is not guaranteed accurate by CREA nor BestYEGHomes.
Listing information last updated on October 13, 2026 at 9:30 p.m. MT.
$219,900
MLS® E4503002