$1,850,000
523 bd3 ba2,217 ft²$834/ft²
#4804 10360 102 St NW
ApartmentDowntown (Edmonton)104 days ago
E4496797 · Courtesy of RE/MAX Real Estate
REALTOR.ca$1,999,999
3 bd3+1 ba2,632 ft²$760/ft²
MLS® E4495170 · Courtesy of McLeod Realty & Management LTD · View on REALTOR.ca
A apartment in Downtown (Edmonton), built 2019 with 3 bedrooms and 3+1 baths across 2,632 ft² — $760 per square foot. Listed 113 days ago.
From the listing
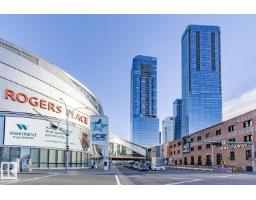
Welcome to Legends Private Residence, Suite 4602 – an ultra-luxurious 3-Bedroom + 4 Bathroom design, over 2,600 sq.ft! An exciting opportunity at the tower’s largest South-East footprint, which offers panoramic river + city views and 3 private balconies. The modern kitchen offers an oversize island, walk-in butler’s pantry, wet-bar, wine fridge, integrated appliances, and induction cook-top. Favorite features include extensive millwork throughout: an expansive media wall, high-grade built-in furnishings, a ‘grand office' with console, custom closets and spacious laundry room, each with quartz surfaces. In-suite automation includes motorized shades, built-in speakers with SONOS system and lighting controls. Residents enjoy exceptional amenities: indoor pool, hot tub, ARCHETYPE Fitness Facility, 24/7 concierge service, roof patio access with BBQs, comfortable seating and pet walk area. Plus the convenience of ICE District's central location, with pedway access to Rogers Place, the financial core, + more! (id:66605)
The details
Room by room
| Room | Level | Size |
|---|---|---|
| Living room | Main level | 15'1" × 22' |
| Dining room | Main level | 17'5" × 26'5" |
| Kitchen | Main level | 18'8" × 14'2" |
| Den | Main level | 13'3" × 12'10" |
| Primary Bedroom | Main level | 16'11" × 18'8" |
| Bedroom 2 | Main level | 16'8" × 23'3" |
| Bedroom 3 | Main level | 13'3" × 10'1" |
| Laundry room | Main level | 8' × 6'9" |
| Pantry | Main level | 8'8" × 5'7" |
Converted from the metric MLS® feed; sizes are approximate.
Nearby
Active listings in Downtown within 25% of this asking price, newest first — the quickest read on what else your budget buys here.
3 bd3 ba2,217 ft²$834/ft²
E4496797 · Courtesy of RE/MAX Real Estate
REALTOR.caChristopher Peel · REALTOR®
MaxWell® Polaris
This website is operated by Christopher Peel, REALTOR®, of MaxWell Polaris, Edmonton, Alberta — the brokerage responsible for this website.

The listing data above is provided under copyright by the Canadian Real Estate Association (CREA). The listing data is deemed reliable but is not guaranteed accurate by CREA nor BestYEGHomes.
Listing information last updated on October 14, 2026 at 11:05 p.m. MT.
$1,999,999
MLS® E4495170