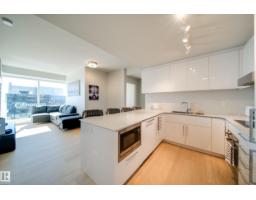
 New
New$430,000
392 bd2 ba725 ft²$593/ft²
#3505 10360 102 St NW
ApartmentDowntown (Edmonton)2 days ago
E4512725 · Courtesy of MaxWell Polaris
REALTOR.ca$455,858
1 bd1 ba658 ft²$693/ft²
MLS® E4503201 · Courtesy of McLeod Realty & Management LTD · View on REALTOR.ca
A apartment in Downtown (Edmonton), built 2019 with 1 bedrooms and 1 baths across 658 ft² — $693 per square foot. Listed 64 days ago.
From the listing
Beautiful Corner 1-Bedroom Suite available at the Legends Private Residences. The property is located on the South-East wall and offers Splendid City Views + Spacious South Balcony ovelooking the ICE District Plaza. Favorite features include curved window wall, 'modern-look' kitchen with integrated appliances, and island with seating. Modern luxuries include floor-to-ceiling windows, neutral roller shades, hardwood floors, tile surfaces in bathroom, full temperature control with a/c, and convenient in-suite laundry. *Purchase Price includes 1-Titled Parking Stall within ICE District Central Parkade* ICE District’s central location encourages a true walk-indoors experience with pedway access to Rogers Place, the financial core, groceries, public transit + so much more. World-class JW Marriott shared facilities include indoor pool + steam area, ARCHETYPE fitness facility, 24/7 concierge/security presence and numerous dining choices at your doorstep! (id:66605)
The details
Room by room
| Room | Level | Size |
|---|---|---|
| Living room | Main level | — |
| Kitchen | Main level | — |
| Primary Bedroom | Main level | — |
Converted from the metric MLS® feed; sizes are approximate.
Nearby
Active listings in Downtown within 25% of this asking price, newest first — the quickest read on what else your budget buys here.
New2 bd2 ba725 ft²$593/ft²
E4512725 · Courtesy of MaxWell Polaris
REALTOR.ca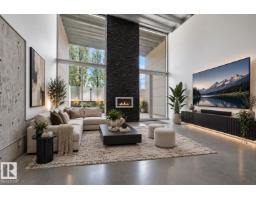 New
New1 bd1+1 ba1,517 ft²$329/ft²
E4512536 · Courtesy of Century 21 All Stars Realty Ltd
REALTOR.ca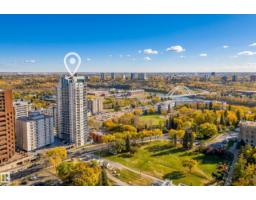 New
New2 bd2 ba858 ft²$466/ft²
E4512339 · Courtesy of RE/MAX Elite
REALTOR.ca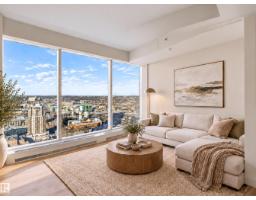 New
New1 bd1 ba642 ft²$576/ft²
E4512218 · Courtesy of The Agency North Central Alberta
REALTOR.ca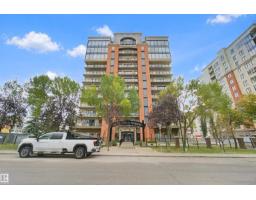
2 bd2 ba1,561 ft²$256/ft²
E4511482 · Courtesy of REMAX River City
REALTOR.ca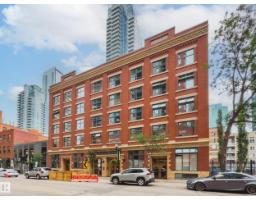
1 bd1+1 ba1,472 ft²$292/ft²
E4511402 · Courtesy of Rimrock Real Estate
REALTOR.caChristopher Peel · REALTOR®
MaxWell® Polaris
This website is operated by Christopher Peel, REALTOR®, of MaxWell Polaris, Edmonton, Alberta — the brokerage responsible for this website.

The listing data above is provided under copyright by the Canadian Real Estate Association (CREA). The listing data is deemed reliable but is not guaranteed accurate by CREA nor BestYEGHomes.
Listing information last updated on October 13, 2026 at 9:30 p.m. MT.
$455,858
MLS® E4503201