 New
New$199,900
532 bd2 ba939 ft²$213/ft²
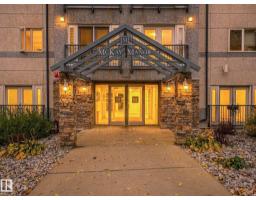
#202 10403 98 Av NW
ApartmentDowntown (Edmonton)4 days ago
E4512611 · Courtesy of REMAX River City
REALTOR.ca$244,900
2 bd1 ba793 ft²$309/ft²
MLS® E4501009 · Courtesy of Homes & Gardens Real Estate Limited · View on REALTOR.ca
A apartment in Downtown (Edmonton), built 2004 with 2 bedrooms and 1 baths across 793 ft² — $309 per square foot. Listed 78 days ago.
From the listing
INVESTORS ALERT! This great apartment condo is looking for it's next investor-buyer. The property is currently rented for $1,900/month as a fully furnished suite, and the loong term tenant just renewed the lease to the end of July, 2027. All you have to do is take over the lease and see the deposits in your bank account. The suite itself is great; 2 bedrooms and 1 full bathroom with lots of windows to take advantage of the 24th floor view over downtown Edmonton. It's in great shape too, with nice floors and no signs of any major wear-and-tear. The location is equally unbeatable; walk to everything from restaurants to LRT to shopping. The best of the downtown lifestyle. (id:66605)
The details
Room by room
| Room | Level | Size |
|---|---|---|
| Living room | Main level | 20'8" × 11'7" |
| Dining room | Main level | 10'1" × 8'4" |
| Kitchen | Main level | 8' × 7'1" |
| Primary Bedroom | Main level | 12'4" × 11'7" |
| Bedroom 2 | Main level | 9'11" × 9'9" |
Converted from the metric MLS® feed; sizes are approximate.
Nearby
Active listings in Downtown within 25% of this asking price, newest first — the quickest read on what else your budget buys here.
New2 bd2 ba939 ft²$213/ft²
E4512611 · Courtesy of REMAX River City
REALTOR.ca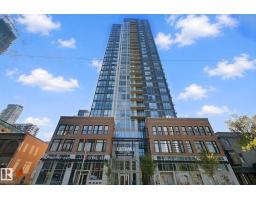 New
New2 bd2 ba689 ft²$443/ft²
E4512364 · Courtesy of Century 21 All Stars Realty Ltd
REALTOR.ca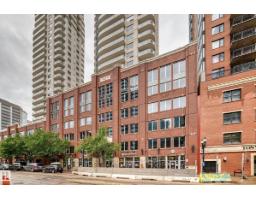 New
New2 bd2 ba1,084 ft²$263/ft²
E4512356 · Courtesy of Coldwell Banker Mountain Central
REALTOR.ca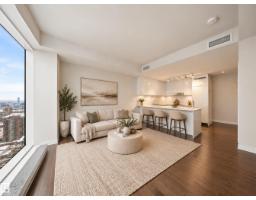 New
New1 bd1 ba523 ft²$553/ft²
E4512350 · Courtesy of The Agency North Central Alberta
REALTOR.ca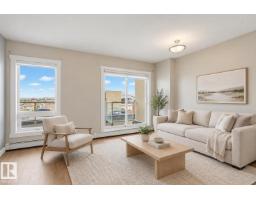 New
New1 bd1 ba607 ft²$362/ft²
E4511996 · Courtesy of MaxWell Polaris
REALTOR.ca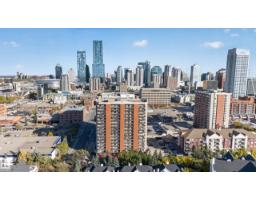
2 bd2 ba1,095 ft²$259/ft²
E4511918 · Courtesy of Century 21 Masters
REALTOR.caChristopher Peel · REALTOR®
MaxWell® Polaris
This website is operated by Christopher Peel, REALTOR®, of MaxWell Polaris, Edmonton, Alberta — the brokerage responsible for this website.

The listing data above is provided under copyright by the Canadian Real Estate Association (CREA). The listing data is deemed reliable but is not guaranteed accurate by CREA nor BestYEGHomes.
Listing information last updated on October 13, 2026 at 9:30 p.m. MT.
$244,900
MLS® E4501009