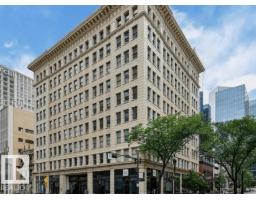
 New
New$268,000
641 bd1 ba796 ft²$337/ft²
#810 10134 100 St NW
ApartmentDowntown (Edmonton)3 days ago
E4513082 · Courtesy of Bermont Realty (1983) Ltd
REALTOR.ca$309,900
2 bd2 ba855 ft²$362/ft²
MLS® E4502600 · Courtesy of Mozaic Realty Group · View on REALTOR.ca
A apartment in Downtown (Edmonton), built 2014 with 2 bedrooms and 2 baths across 855 ft² — $362 per square foot. Listed 72 days ago.
From the listing
Imagine walking to an Oilers game, then unwinding on your WEST-facing balcony while reflecting on an exciting overtime win while watching the stunning night city skyline? Welcome to this 22nd-floor condo in FOX ONE, offering 2 bedrooms, 2 full baths, and underground TANDEM double parking stalls. The bright open-concept layout features rich laminate flooring throughout. The gourmet kitchen is equipped with quartz countertops, stainless steel appliances, and contemporary cabinetry—perfect for everyday living and entertaining. The primary suite provides a peaceful retreat with a 4-piece ensuite and walk-through closet. A spacious second bedroom features a large west-facing window, filling the space with natural light. Enjoy breathtaking city views from your private west-facing balcony with BBQ gas line. Unbeatable downtown location—steps to Rogers Place, MacEwan University, LRT, restaurants, and shopping. Experience vibrant downtown living at its best! (id:66605)
The details
Room by room
| Room | Level | Size |
|---|---|---|
| Living room | Main level | 13'11" × 8'1" |
| Dining room | Main level | 7'5" × 6'7" |
| Kitchen | Main level | 7'5" × 12'8" |
| Primary Bedroom | Main level | 10'6" × 16'2" |
| Bedroom 2 | Main level | 11'1" × 10'10" |
| Laundry room | Main level | 5'10" × 8'2" |
Converted from the metric MLS® feed; sizes are approximate.
Nearby
Active listings in Downtown within 25% of this asking price, newest first — the quickest read on what else your budget buys here.
New1 bd1 ba796 ft²$337/ft²
E4513082 · Courtesy of Bermont Realty (1983) Ltd
REALTOR.ca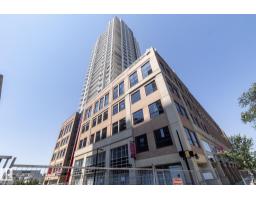
2 bd2 ba867 ft²$392/ft²
E4512529 · Courtesy of Exp Realty
REALTOR.ca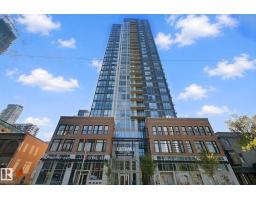
2 bd2 ba689 ft²$443/ft²
E4512364 · Courtesy of Century 21 All Stars Realty Ltd
REALTOR.ca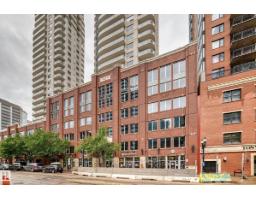
2 bd2 ba1,084 ft²$263/ft²
E4512356 · Courtesy of Coldwell Banker Mountain Central
REALTOR.ca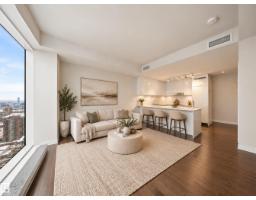
1 bd1 ba523 ft²$553/ft²
E4512350 · Courtesy of The Agency North Central Alberta
REALTOR.ca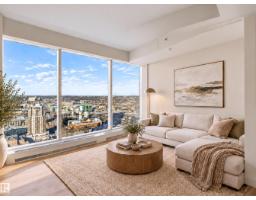
1 bd1 ba642 ft²$576/ft²
E4512218 · Courtesy of The Agency North Central Alberta
REALTOR.caChristopher Peel · REALTOR®
MaxWell® Polaris
This website is operated by Christopher Peel, REALTOR®, of MaxWell Polaris, Edmonton, Alberta — the brokerage responsible for this website.

The listing data above is provided under copyright by the Canadian Real Estate Association (CREA). The listing data is deemed reliable but is not guaranteed accurate by CREA nor BestYEGHomes.
Listing information last updated on October 18, 2026 at 12:30 a.m. MT.
$309,900
MLS® E4502600