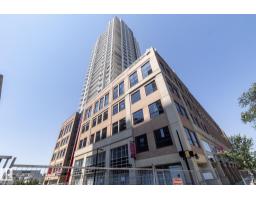
 New
New$339,980
412 bd2 ba867 ft²$392/ft²
#2402 10410 102 Av NW
ApartmentDowntown (Edmonton)5 days ago
E4512529 · Courtesy of Exp Realty
REALTOR.ca$300,000
1 bd1 ba997 ft²$301/ft²
MLS® E4504902 · Courtesy of Rimrock Real Estate · View on REALTOR.ca
A apartment in Downtown (Edmonton), built 1949 with 1 bedrooms and 1 baths across 997 ft² — $301 per square foot. Listed 54 days ago.
From the listing
Authentic loft living in one of downtown Edmonton’s original warehouse conversions. This second-floor residence at Beatty Lofts offers nearly 1,000 sq. ft. of living space, with floor-to-ceiling windows, exposed brick, soaring ceilings and steel joists. The open-concept layout provides plenty of room to live, work and entertain, while the central kitchen anchors the space with stainless steel appliances, generous cabinetry and island. Custom wardrobes and a custom king-size Murphy bed with integrated built-ins make thoughtful use of every square foot while preserving the distinctive loft aesthetic. In-suite laundry, A/C, and electric fireplace provide comfort, and the location puts you right in the heart of it all—steps from the Ice District, MacEwan University, LRT and the restaurants and amenities of Jasper Ave, with a walkable commute to government and financial districts. A rare opportunity to experience authentic warehouse loft living —and be part of the city’s downtown resurgence. (id:66605)
The details
Room by room
| Room | Level | Size |
|---|---|---|
| Living room | Main level | 19'1" × 12'9" |
| Dining room | Main level | 9'3" × 11'3" |
| Kitchen | Main level | 9'10" × 10'3" |
| Primary Bedroom | Main level | 20'5" × 18'8" |
Converted from the metric MLS® feed; sizes are approximate.
Nearby
Active listings in Downtown within 25% of this asking price, newest first — the quickest read on what else your budget buys here.
New2 bd2 ba867 ft²$392/ft²
E4512529 · Courtesy of Exp Realty
REALTOR.ca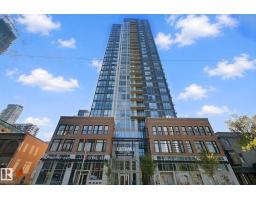 New
New2 bd2 ba689 ft²$443/ft²
E4512364 · Courtesy of Century 21 All Stars Realty Ltd
REALTOR.ca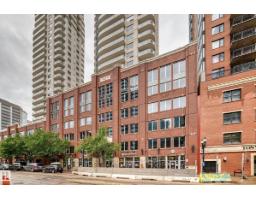 New
New2 bd2 ba1,084 ft²$263/ft²
E4512356 · Courtesy of Coldwell Banker Mountain Central
REALTOR.ca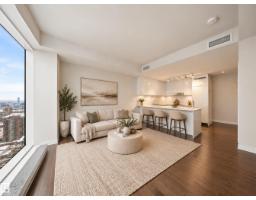 New
New1 bd1 ba523 ft²$553/ft²
E4512350 · Courtesy of The Agency North Central Alberta
REALTOR.ca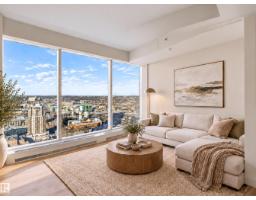 New
New1 bd1 ba642 ft²$576/ft²
E4512218 · Courtesy of The Agency North Central Alberta
REALTOR.ca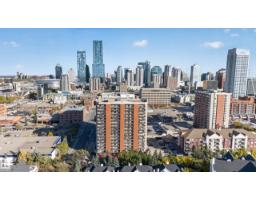
2 bd2 ba1,095 ft²$259/ft²
E4511918 · Courtesy of Century 21 Masters
REALTOR.caChristopher Peel · REALTOR®
MaxWell® Polaris
This website is operated by Christopher Peel, REALTOR®, of MaxWell Polaris, Edmonton, Alberta — the brokerage responsible for this website.

The listing data above is provided under copyright by the Canadian Real Estate Association (CREA). The listing data is deemed reliable but is not guaranteed accurate by CREA nor BestYEGHomes.
Listing information last updated on October 13, 2026 at 9:30 p.m. MT.
$300,000
MLS® E4504902