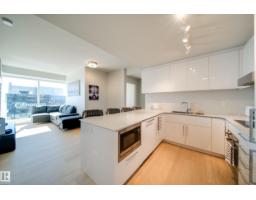
 New
New$430,000
392 bd2 ba725 ft²$593/ft²
#3505 10360 102 St NW
ApartmentDowntown (Edmonton)2 days ago
E4512725 · Courtesy of MaxWell Polaris
REALTOR.ca$369,000
2 bd2 ba868 ft²$425/ft²
MLS® E4503627 · Courtesy of Homes & Gardens Real Estate Limited · View on REALTOR.ca
A apartment in Downtown (Edmonton), built 2020 with 2 bedrooms and 2 baths across 868 ft² — $425 per square foot. Listed 62 days ago.
From the listing
Don’t miss this opportunity! Turn-key, move-in-ready luxury living awaits in this 2-bedroom, 2-bathroom condo at Encore Tower. Welcome to Suite 1801 — a high-floor, west-facing home filled with natural light. The open-concept living area is wrapped by floor-to-ceiling windows, creating a bright, modern, and functional space—ideal for entertaining. Step into the kitchen featuring soft-close cabinetry, full-size appliances, quartz countertops, and a naturally-lit dining nook. Retreat to the Primary Suite, complete with “his & hers” closets and a private ensuite featuring a walk-in shower. The second bedroom is generously sized and conveniently positioned near the main bathroom.Encore residents enjoy a fitness centre, social lounge, outdoor terrace and concierge service This home also includes standout seller upgrades, including:Access to an impressive west-facing balcony, In-suite laundry, Encore’s central location walking distance to Rogers Place with unbeatable convenience to many amenities. (id:66605)
The details
Room by room
| Room | Level | Size |
|---|---|---|
| Living room | Above | 10'6" × 17'2" |
| Kitchen | Above | 9'1" × 19'3" |
| Primary Bedroom | Above | 9' × 24'5" |
| Bedroom 2 | Above | 12'10" × 10'8" |
Converted from the metric MLS® feed; sizes are approximate.
Nearby
Active listings in Downtown within 25% of this asking price, newest first — the quickest read on what else your budget buys here.
New2 bd2 ba725 ft²$593/ft²
E4512725 · Courtesy of MaxWell Polaris
REALTOR.ca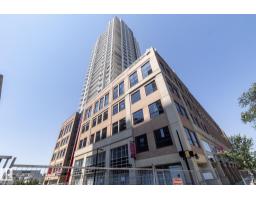 New
New2 bd2 ba867 ft²$392/ft²
E4512529 · Courtesy of Exp Realty
REALTOR.ca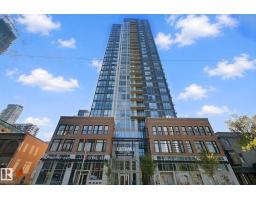 New
New2 bd2 ba689 ft²$443/ft²
E4512364 · Courtesy of Century 21 All Stars Realty Ltd
REALTOR.ca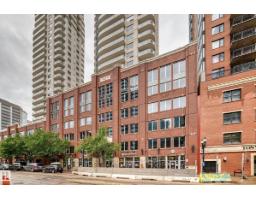 New
New2 bd2 ba1,084 ft²$263/ft²
E4512356 · Courtesy of Coldwell Banker Mountain Central
REALTOR.ca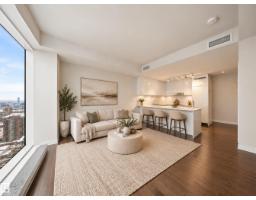 New
New1 bd1 ba523 ft²$553/ft²
E4512350 · Courtesy of The Agency North Central Alberta
REALTOR.ca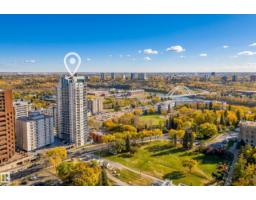 New
New2 bd2 ba858 ft²$466/ft²
E4512339 · Courtesy of RE/MAX Elite
REALTOR.caChristopher Peel · REALTOR®
MaxWell® Polaris
This website is operated by Christopher Peel, REALTOR®, of MaxWell Polaris, Edmonton, Alberta — the brokerage responsible for this website.

The listing data above is provided under copyright by the Canadian Real Estate Association (CREA). The listing data is deemed reliable but is not guaranteed accurate by CREA nor BestYEGHomes.
Listing information last updated on October 14, 2026 at 11:05 p.m. MT.
$369,000
MLS® E4503627