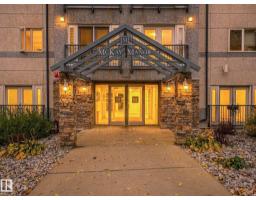
 New
New$199,900
532 bd2 ba939 ft²$213/ft²
#202 10403 98 Av NW
ApartmentDowntown (Edmonton)4 days ago
E4512611 · Courtesy of REMAX River City
REALTOR.ca$199,000
2 bd1 ba775 ft²$257/ft²
MLS® E4505276 · Courtesy of RE/MAX Elite · View on REALTOR.ca
A apartment in Downtown (Edmonton), built 2002 with 2 bedrooms and 1 baths across 775 ft² — $257 per square foot. Listed 51 days ago.
From the listing
SWEEPING VIEWS FROM THE 17TH FLOOR! INSANELY WONDERFUL DOWNTOWN LOCATION! BEST AVAILABLE IN THE BUILDING! Perfect for a professional couple working downtown or students attending GMCC or NAIT. The light in this WEST FACING CORNER SUITE lifts your spirit the instant you open the door. SOLID MAPLE FLOORING worth nearly $10,000 plus newer carpet in the bedrooms. This TWO BED/ONE FULL BATH suite features IN-SUITE LAUNDRY and AIR CONDITIONING in the living room. NATURAL GAS HOOK UP ON THE BALCONY for BBQs all year long. NO ABBs allowed here. Quiet and extremely well managed with an on-site caretaker who keeps her finger on the pulse. SECURE COVERED ENERGIZED TITLED PARKING STALL. Affordable condo fee includes HEAT & WATER. You can literally WALK EVERYWHERE. A concert at ROGERS STADIUM? - 3 min. walk. Groceries. Be right back. LRT. No problem - it's right there. VISITOR PARKING in the back of the building - don't forget to sign in in the lobby! (id:66605)
The details
Room by room
| Room | Level | Size |
|---|---|---|
| Living room | Main level | 11'10" × 11'4" |
| Dining room | Main level | 12'1" × 16'3" |
| Kitchen | Main level | 7'10" × 9'4" |
| Primary Bedroom | Main level | 11'10" × 11'1" |
| Bedroom 2 | Main level | 10'11" × 10'2" |
| Laundry room | Main level | 3'5" × 3'7" |
| Storage | Main level | 3'7" × 4'6" |
Converted from the metric MLS® feed; sizes are approximate.
Nearby
Active listings in Downtown within 25% of this asking price, newest first — the quickest read on what else your budget buys here.
New2 bd2 ba939 ft²$213/ft²
E4512611 · Courtesy of REMAX River City
REALTOR.ca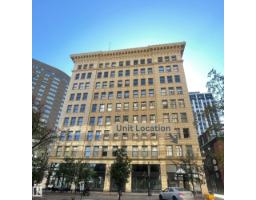 New
New1 bd1 ba803 ft²$209/ft²
E4512524 · Courtesy of Real Broker
REALTOR.ca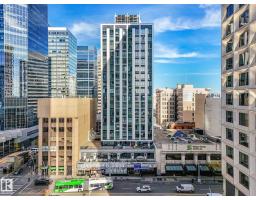 New
New2 bd2 ba972 ft²$154/ft²
E4512294 · Courtesy of MaxWell Challenge Realty
REALTOR.ca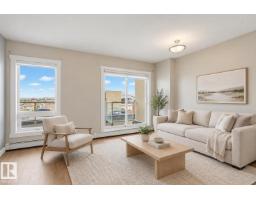 New
New1 bd1 ba607 ft²$362/ft²
E4511996 · Courtesy of MaxWell Polaris
REALTOR.ca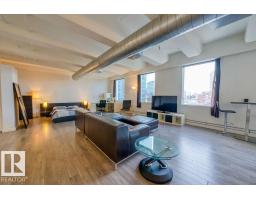
1 bd1 ba959 ft²$176/ft²
E4511916 · Courtesy of RE/MAX Real Estate
REALTOR.ca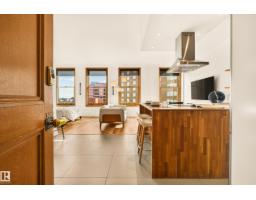
1 bd1 ba538 ft²$418/ft²
E4511876 · Courtesy of RE/MAX Professionals
REALTOR.caChristopher Peel · REALTOR®
MaxWell® Polaris
This website is operated by Christopher Peel, REALTOR®, of MaxWell Polaris, Edmonton, Alberta — the brokerage responsible for this website.

The listing data above is provided under copyright by the Canadian Real Estate Association (CREA). The listing data is deemed reliable but is not guaranteed accurate by CREA nor BestYEGHomes.
Listing information last updated on October 13, 2026 at 9:30 p.m. MT.
$199,000
MLS® E4505276