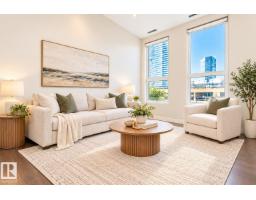
 New
New$209,000
251 bd1 ba817 ft²$256/ft²
#404 10238 103 St NW
ApartmentDowntown (Edmonton)2 days ago
E4513293 · Courtesy of Century 21 Masters
REALTOR.ca$249,800
2 bd2 ba840 ft²$297/ft²
MLS® E4500171 · Courtesy of Real Broker · View on REALTOR.ca
A apartment in Downtown (Edmonton), built 2005 with 2 bedrooms and 2 baths across 840 ft² — $297 per square foot. Listed 88 days ago.
From the listing
Downtown living should actually feel like downtown living. This bright 2-bedroom, 2-bath corner suite is just one block from the Legislature Grounds and steps to the LRT, River Valley trails, cafés, restaurants, and Edmonton’s vibrant downtown. Floor-to-ceiling windows flood the open-concept living space with natural light, while central A/C keeps you comfortable year-round. The kitchen features granite countertops, stainless steel appliances, and plenty of room to entertain. Fire up the BBQ on your private balcony with the natural gas hookup and enjoy the city views. The spacious primary bedroom includes a full ensuite, while the second bedroom is perfect for guests, a home office, or both. Complete with titled heated underground parking, secure storage, in-suite laundry, visitor parking, a fitness centre, and a pet-friendly building, this is the kind of downtown home you’ll love coming back to. (id:66605)
The details
Room by room
| Room | Level | Size |
|---|---|---|
| Living room | Main level | — |
| Dining room | Main level | — |
| Kitchen | Main level | — |
| Primary Bedroom | Main level | — |
| Bedroom 2 | Main level | — |
Converted from the metric MLS® feed; sizes are approximate.
Nearby
Active listings in Downtown within 25% of this asking price, newest first — the quickest read on what else your budget buys here.
New1 bd1 ba817 ft²$256/ft²
E4513293 · Courtesy of Century 21 Masters
REALTOR.ca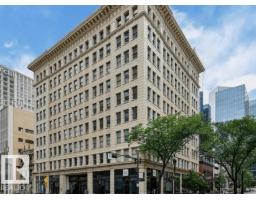 New
New1 bd1 ba796 ft²$337/ft²
E4513082 · Courtesy of Bermont Realty (1983) Ltd
REALTOR.ca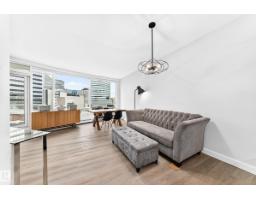 New
New2 bd2 ba863 ft²$266/ft²
E4512881 · Courtesy of RE/MAX Real Estate
REALTOR.ca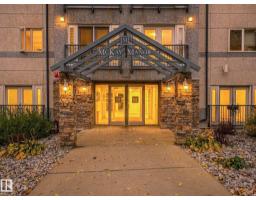
2 bd2 ba939 ft²$213/ft²
E4512611 · Courtesy of REMAX River City
REALTOR.ca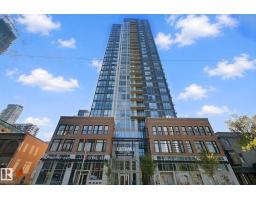
2 bd2 ba689 ft²$443/ft²
E4512364 · Courtesy of Century 21 All Stars Realty Ltd
REALTOR.ca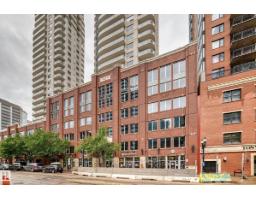
2 bd2 ba1,084 ft²$263/ft²
E4512356 · Courtesy of Coldwell Banker Mountain Central
REALTOR.caChristopher Peel · REALTOR®
MaxWell® Polaris
This website is operated by Christopher Peel, REALTOR®, of MaxWell Polaris, Edmonton, Alberta — the brokerage responsible for this website.

The listing data above is provided under copyright by the Canadian Real Estate Association (CREA). The listing data is deemed reliable but is not guaranteed accurate by CREA nor BestYEGHomes.
Listing information last updated on October 18, 2026 at 12:30 a.m. MT.
$249,800
MLS® E4500171