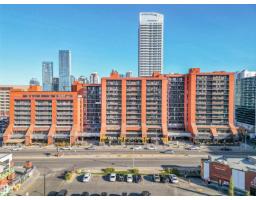
 New
New$124,750
401 bd1 ba970 ft²$129/ft²
#802 10145 109 St NW
ApartmentDowntown (Edmonton)5 days ago
E4512761 · Courtesy of Royal LePage Prestige Realty
REALTOR.ca$109,900
1 bd1 ba448 ft²$245/ft²
MLS® E4503887 · Courtesy of RE/MAX Excellence · View on REALTOR.ca
A apartment in Downtown (Edmonton), built 1968 with 1 bedrooms and 1 baths across 448 ft² — $245 per square foot. Listed 65 days ago.
From the listing
Experience true urban living in this stylish downtown loft, ideally located in the heart of Edmonton. Featuring soaring ceilings and an open-concept design, this 1-bedroom, 1-bathroom home offers a bright, modern space with a unique loft feel. The updated kitchen includes a brand-new dishwasher, while the recently replaced hot water tank provides added peace of mind. Enjoy unmatched convenience with direct access to the Central LRT Station from the building, making commuting effortless. Just steps from Rogers Place, the Ice District, Churchill Square, City Centre Mall, the funicular, and the River Valley trail system, you'll have Edmonton's top restaurants, shopping, entertainment, and outdoor amenities at your doorstep. Whether you're a first-time buyer, professional, or investor, this move-in-ready loft is an exceptional opportunity in one of the city's most walkable locations. (id:66605)
The details
Room by room
| Room | Level | Size |
|---|---|---|
| Living room | Main level | 13'11" × 8'4" |
| Kitchen | Main level | 12'3" × 10'8" |
| Primary Bedroom | Main level | 8' × 10'8" |
Converted from the metric MLS® feed; sizes are approximate.
Nearby
Active listings in Downtown within 25% of this asking price, newest first — the quickest read on what else your budget buys here.
New1 bd1 ba970 ft²$129/ft²
E4512761 · Courtesy of Royal LePage Prestige Realty
REALTOR.ca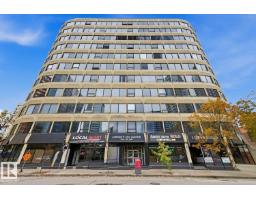
1 bd1 ba1,537 ft²$68/ft²
E4512578 · Courtesy of RE/MAX Elite
REALTOR.ca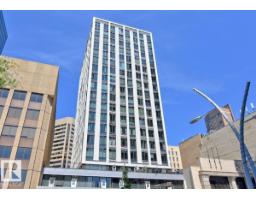
1 bd1 ba499 ft²$180/ft²
E4512226 · Courtesy of Century 21 All Stars Realty Ltd
REALTOR.ca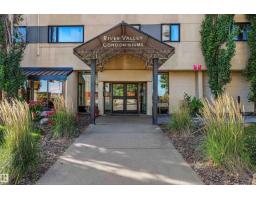
1 bd1 ba547 ft²$183/ft²
E4512031 · Courtesy of Liv Real Estate
REALTOR.ca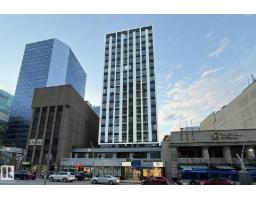
1 bd1 ba423 ft²$234/ft²
E4510685 · Courtesy of RE/MAX Excellence
REALTOR.ca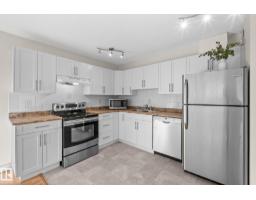
1 bd1 ba536 ft²$205/ft²
E4510594 · Courtesy of Rimrock Real Estate
REALTOR.caChristopher Peel · REALTOR®
MaxWell® Polaris
This website is operated by Christopher Peel, REALTOR®, of MaxWell Polaris, Edmonton, Alberta — the brokerage responsible for this website.

The listing data above is provided under copyright by the Canadian Real Estate Association (CREA). The listing data is deemed reliable but is not guaranteed accurate by CREA nor BestYEGHomes.
Listing information last updated on October 18, 2026 at 12:30 a.m. MT.
$109,900
MLS® E4503887