 New
New$175,000
291 bd1 ba630 ft²$278/ft²
10303 105 St NW
ApartmentDowntown (Edmonton)4 days ago
E4512932 · Courtesy of Schmidt Realty Group Inc
REALTOR.ca$149,900
2 bd1 ba853 ft²$176/ft²
MLS® E4503821 · Courtesy of Century 21 Masters · View on REALTOR.ca
A apartment in Downtown (Edmonton), built 1981 with 2 bedrooms and 1 baths across 853 ft² — $176 per square foot. Listed 65 days ago.
From the listing
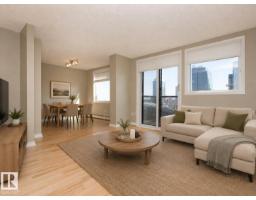
Downtown living at an affordable price in Capital Centre! This bright 11th-floor, nearly 900 sq ft 2-bedroom, 1-bathroom condo offers great east-facing city views and an unbeatable central location. A spacious foyer welcomes you into the home. The foyer leads to the kitchen, separate dining room and spacious living room, with patio doors opening to the generous balcony w/ a storage room. The kitchen features brand new quartz countertops and sink, while new light fixtures and fresh paint throughout give the home a clean, updated feel. Laminate flooring and brand new lino complete the updates. Newer windows and patio doors, plus convenient in-suite laundry and titled underground parking stall. For a small annual fee, residents can enjoy the well-equipped gym and social room and roof top patio. Steps to all shopping, public transit, Rogers Place and the Ice District, and close to the river valley and urban parks.Easy access to MacEwan, NorQuest College and the UofA. Some photo's have been vitually staged. (id:66605)
The details
Room by room
| Room | Level | Size |
|---|---|---|
| Living room | Main level | 16'4" × 14' |
| Dining room | Main level | 8'4" × 8'1" |
| Kitchen | Main level | 8' × 9'1" |
| Primary Bedroom | Main level | 12'9" × 11'11" |
| Bedroom 2 | Main level | 12'9" × 8'10" |
Converted from the metric MLS® feed; sizes are approximate.
Nearby
Active listings in Downtown within 25% of this asking price, newest first — the quickest read on what else your budget buys here.
New1 bd1 ba630 ft²$278/ft²
E4512932 · Courtesy of Schmidt Realty Group Inc
REALTOR.ca New
New1 bd1 ba970 ft²$129/ft²
E4512761 · Courtesy of Royal LePage Prestige Realty
REALTOR.ca
1 bd1 ba803 ft²$209/ft²
E4512524 · Courtesy of Real Broker
REALTOR.ca
2 bd2 ba972 ft²$154/ft²
E4512294 · Courtesy of MaxWell Challenge Realty
REALTOR.ca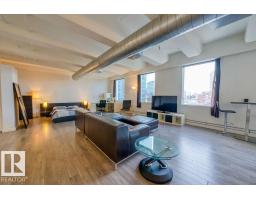
1 bd1 ba959 ft²$176/ft²
E4511916 · Courtesy of RE/MAX Real Estate
REALTOR.ca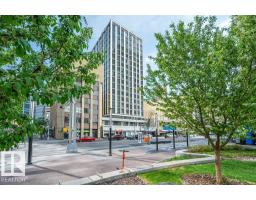
1 bd1 ba453 ft²$331/ft²
E4511689 · Courtesy of Royal LePage Prestige Realty
REALTOR.caChristopher Peel · REALTOR®
MaxWell® Polaris
This website is operated by Christopher Peel, REALTOR®, of MaxWell Polaris, Edmonton, Alberta — the brokerage responsible for this website.

The listing data above is provided under copyright by the Canadian Real Estate Association (CREA). The listing data is deemed reliable but is not guaranteed accurate by CREA nor BestYEGHomes.
Listing information last updated on October 18, 2026 at 12:30 a.m. MT.
$149,900
MLS® E4503821