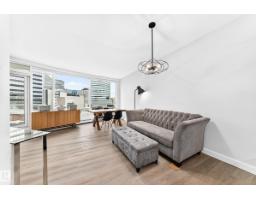
 New
New$229,900
572 bd2 ba863 ft²$266/ft²
#703 10152 104 St NW
ApartmentDowntown (Edmonton)Today
E4512881 · Courtesy of RE/MAX Real Estate
REALTOR.ca$249,900
2 bd2 ba819 ft²$305/ft²
MLS® E4504409 · Courtesy of RE/MAX Excellence · View on REALTOR.ca
A apartment in Downtown (Edmonton), built 2009 with 2 bedrooms and 2 baths across 819 ft² — $305 per square foot. Listed 57 days ago.
From the listing
Experience downtown living at its best in The Quest! This impressive 2 bedroom, 2 bathroom condo offers an open, modern layout with amazing city views and an unbeatable location. The stylish kitchen features granite countertops, wall oven and hood fan, opening to the bright living area with engineered hardwood floors. The spacious primary bedroom includes a walk-in closet and private 3-piece ensuite, plus a second bedroom and full bath ideal for guests, a home office or roommate. Enjoy incredible walkability with Rogers Place, MacEwan University, restaurants, cafés, shopping, entertainment and transit just steps away. An excellent opportunity for professionals, students, first-time buyers or investors looking for convenience, style and a fantastic downtown lifestyle! (id:66605)
The details
Room by room
| Room | Level | Size |
|---|---|---|
| Living room | Main level | 15'3" × 17'8" |
| Kitchen | Main level | 11' × 14'6" |
| Primary Bedroom | Main level | 12'4" × 11'4" |
| Bedroom 2 | Main level | 10'1" × 13'1" |
Converted from the metric MLS® feed; sizes are approximate.
Nearby
Active listings in Downtown within 25% of this asking price, newest first — the quickest read on what else your budget buys here.
New2 bd2 ba863 ft²$266/ft²
E4512881 · Courtesy of RE/MAX Real Estate
REALTOR.ca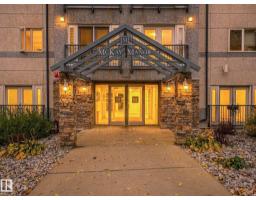 New
New2 bd2 ba939 ft²$213/ft²
E4512611 · Courtesy of REMAX River City
REALTOR.ca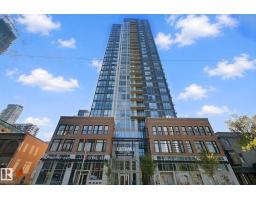 New
New2 bd2 ba689 ft²$443/ft²
E4512364 · Courtesy of Century 21 All Stars Realty Ltd
REALTOR.ca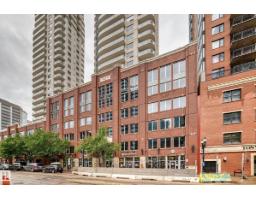 New
New2 bd2 ba1,084 ft²$263/ft²
E4512356 · Courtesy of Coldwell Banker Mountain Central
REALTOR.ca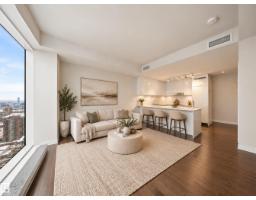 New
New1 bd1 ba523 ft²$553/ft²
E4512350 · Courtesy of The Agency North Central Alberta
REALTOR.ca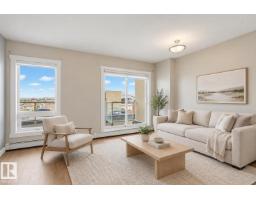
1 bd1 ba607 ft²$362/ft²
E4511996 · Courtesy of MaxWell Polaris
REALTOR.caChristopher Peel · REALTOR®
MaxWell® Polaris
This website is operated by Christopher Peel, REALTOR®, of MaxWell Polaris, Edmonton, Alberta — the brokerage responsible for this website.

The listing data above is provided under copyright by the Canadian Real Estate Association (CREA). The listing data is deemed reliable but is not guaranteed accurate by CREA nor BestYEGHomes.
Listing information last updated on October 14, 2026 at 11:05 p.m. MT.
$249,900
MLS® E4504409