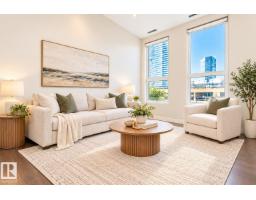
 New
New$209,000
251 bd1 ba817 ft²$256/ft²
#404 10238 103 St NW
ApartmentDowntown (Edmonton)2 days ago
E4513293 · Courtesy of Century 21 Masters
REALTOR.ca$189,900
2 bd1 ba816 ft²$233/ft²
MLS® E4501968 · Courtesy of RE/MAX Elite · View on REALTOR.ca
A apartment in Downtown (Edmonton), built 2002 with 2 bedrooms and 1 baths across 816 ft² — $233 per square foot. Listed 75 days ago.
From the listing
Welcome to this spacious 2-bedroom Downtown Edmonton condo in the heart of the city, located in the well-managed Melrose Manor! This bright, open-concept home features a cozy gas fireplace, laminate flooring throughout & a versatile flex space ideal for a den, home office, or sunroom. The spacious kitchen offers maple cabinetry & an adjoining dining area. Two generous bedrooms, a 4-pc bathroom. In-suite laundry & a heated underground parking stall. The building also features a convenient car wash bay. Unbeatable location just steps to LRT access, public transit, restaurants, shopping, Rogers Place, government offices & Edmonton’s River Valley trails. Only 20 minutes by LRT to the University of Alberta, making this an ideal first-time buyer opportunity or investment property in a highly desirable downtown location. Perfect for first-time buyers, professionals, or investors seeking strong rental appeal. Priced to sell with quick possession available. Move in and enjoy the best of downtown living! (id:66605)
The details
Room by room
| Room | Level | Size |
|---|---|---|
| Living room | Main level | 12'5" × 11'2" |
| Dining room | Main level | 7'8" × 8'1" |
| Kitchen | Main level | 8'4" × 7'9" |
| Den | Main level | 10'10" × 6'5" |
| Primary Bedroom | Main level | 11'4" × 10' |
| Bedroom 2 | Main level | 12'11" × 7'11" |
| Laundry room | Main level | 7'8" × 4' |
Converted from the metric MLS® feed; sizes are approximate.
Nearby
Active listings in Downtown within 25% of this asking price, newest first — the quickest read on what else your budget buys here.
New1 bd1 ba817 ft²$256/ft²
E4513293 · Courtesy of Century 21 Masters
REALTOR.ca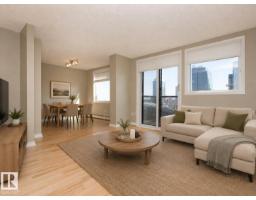 New
New1 bd1 ba630 ft²$278/ft²
E4512932 · Courtesy of Schmidt Realty Group Inc
REALTOR.ca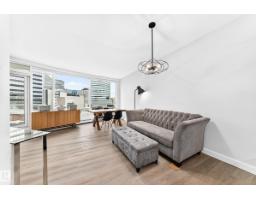 New
New2 bd2 ba863 ft²$266/ft²
E4512881 · Courtesy of RE/MAX Real Estate
REALTOR.ca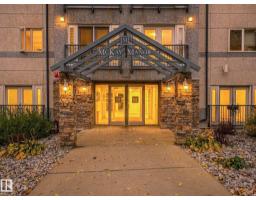
2 bd2 ba939 ft²$213/ft²
E4512611 · Courtesy of REMAX River City
REALTOR.ca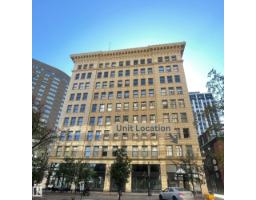
1 bd1 ba803 ft²$209/ft²
E4512524 · Courtesy of Real Broker
REALTOR.ca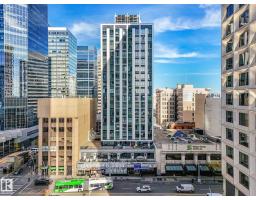
2 bd2 ba972 ft²$154/ft²
E4512294 · Courtesy of MaxWell Challenge Realty
REALTOR.caChristopher Peel · REALTOR®
MaxWell® Polaris
This website is operated by Christopher Peel, REALTOR®, of MaxWell Polaris, Edmonton, Alberta — the brokerage responsible for this website.

The listing data above is provided under copyright by the Canadian Real Estate Association (CREA). The listing data is deemed reliable but is not guaranteed accurate by CREA nor BestYEGHomes.
Listing information last updated on October 18, 2026 at 12:30 a.m. MT.
$189,900
MLS® E4501968