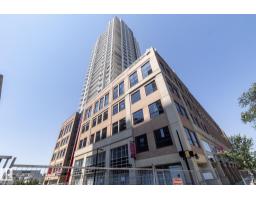
 New
New$339,980
412 bd2 ba867 ft²$392/ft²
#2402 10410 102 Av NW
ApartmentDowntown (Edmonton)5 days ago
E4512529 · Courtesy of Exp Realty
REALTOR.ca$299,900
2 bd2 ba1,158 ft²$259/ft²
MLS® E4503506 · Courtesy of Royal Lepage Arteam Realty · View on REALTOR.ca
A apartment in Downtown (Edmonton), built 2000 with 2 bedrooms and 2 baths across 1,158 ft² — $259 per square foot. Listed 62 days ago.
From the listing
Welcome to Railtown Estates & this incredible executive style main floor condo nestled in the heart of downtown Edmonton. This 2 bed, 2 bath unit offers more than just comfort & style, it features an open-concept living space filled with natural light, a cozy fireplace & air conditioning, perfect for relaxing after a day in the office or entertaining after a night out on Jasper Ave. The well-designed kitchen has modern appliances, an entertaining island & tons of counter space. The primary bedroom has a private ensuite bath & gorgeous closets, while the second bedroom is perfect for guests or a home office. The large patio is an ideal space for enjoying the outdoors in comfort. The building offers amazing amenities, including a fitness center, social room & a guest suite for visiting family or friends. With in-suite laundry and secure, covered parking, this home provides convenience and luxury. Located just steps away from downtown’s most trendy hot-spots, restaurants and transit options, this is the one. (id:66605)
The details
Room by room
| Room | Level | Size |
|---|---|---|
| Living room | Main level | 14'6" × 11'2" |
| Dining room | Main level | 22'3" × 15'7" |
| Kitchen | Main level | 15'5" × 13'10" |
| Primary Bedroom | Main level | 15'1" × 11'6" |
| Bedroom 2 | Main level | 11'9" × 11'7" |
| Laundry room | Main level | 6'6" × 8' |
Converted from the metric MLS® feed; sizes are approximate.
Nearby
Active listings in Downtown within 25% of this asking price, newest first — the quickest read on what else your budget buys here.
New2 bd2 ba867 ft²$392/ft²
E4512529 · Courtesy of Exp Realty
REALTOR.ca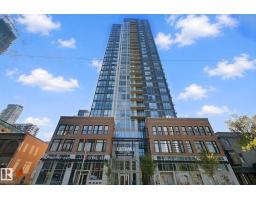 New
New2 bd2 ba689 ft²$443/ft²
E4512364 · Courtesy of Century 21 All Stars Realty Ltd
REALTOR.ca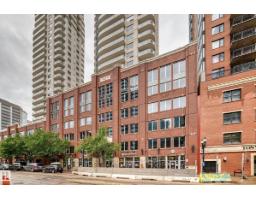 New
New2 bd2 ba1,084 ft²$263/ft²
E4512356 · Courtesy of Coldwell Banker Mountain Central
REALTOR.ca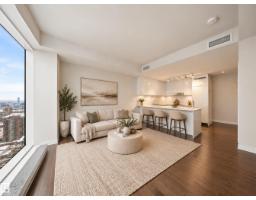 New
New1 bd1 ba523 ft²$553/ft²
E4512350 · Courtesy of The Agency North Central Alberta
REALTOR.ca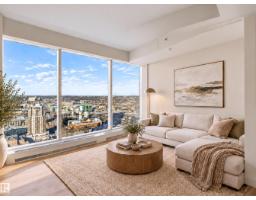 New
New1 bd1 ba642 ft²$576/ft²
E4512218 · Courtesy of The Agency North Central Alberta
REALTOR.ca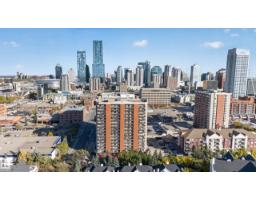
2 bd2 ba1,095 ft²$259/ft²
E4511918 · Courtesy of Century 21 Masters
REALTOR.caChristopher Peel · REALTOR®
MaxWell® Polaris
This website is operated by Christopher Peel, REALTOR®, of MaxWell Polaris, Edmonton, Alberta — the brokerage responsible for this website.

The listing data above is provided under copyright by the Canadian Real Estate Association (CREA). The listing data is deemed reliable but is not guaranteed accurate by CREA nor BestYEGHomes.
Listing information last updated on October 13, 2026 at 9:30 p.m. MT.
$299,900
MLS® E4503506