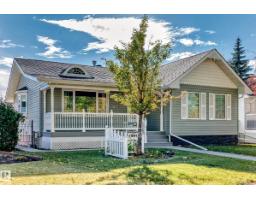
 New
New$489,500
593 bd2 ba1,222 ft²$401/ft²
13519 123A Av NW
HouseDovercourt4 days ago
E4512920 · Courtesy of Logic Realty
REALTOR.ca$485,000
5 bd2 ba1,109 ft²$437/ft²
MLS® E4504959 · Courtesy of Exp Realty · View on REALTOR.ca
A house in Dovercourt, built 1954 with 5 bedrooms and 2 baths across 1,109 ft² — $437 per square foot. Listed 58 days ago.
From the listing
Professionally renovated and tastefully decorated. This breathtaking bungalow includes TWO KITCHENS, FIVE BEDROOMS + a den. The main floor is lined with herringbone-patterned vinyl plank flooring. The kitchen features granite countertops, a farmhouse sink with garburator, subway tile backsplash, PREMIUM BOSCH APPLIANCES and a spacious pantry with barn door. Down the hall is a luxurious main bath with floor-to-ceiling tile, a vessel sink and a washing machine. There's a SEPARATE ENTRANCE to the basement, second kitchen, bedroom, den and laundry area. The high eff. furnace and HWT were installed in 2020. The massive fully fenced backyard is an oasis, featuring a hot tub, concrete patio/sidewalk (2024), fresh sod, and a double detached HEATED GARAGE with the garage doors/openers, roof, windows, man door, and OSB sheathing all done in 2022. There's RV PARKING with a concrete pad and security gate. Power is close by for the RV, and the garage is EV-ready with the wiring already run. This place is a must-see! (id:66605)
The details
Room by room
| Room | Level | Size |
|---|---|---|
| Living room | Main level | — |
| Dining room | Main level | — |
| Kitchen | Main level | — |
| Den | Basement | — |
| Primary Bedroom | Main level | — |
| Bedroom 2 | Main level | — |
| Bedroom 3 | Main level | — |
| Bedroom 4 | Basement | — |
| Second Kitchen | Basement | — |
| Bedroom 5 | Basement | — |
Converted from the metric MLS® feed; sizes are approximate.
Nearby
Active listings in Dovercourt within 25% of this asking price, newest first — the quickest read on what else your budget buys here.
New3 bd2 ba1,222 ft²$401/ft²
E4512920 · Courtesy of Logic Realty
REALTOR.ca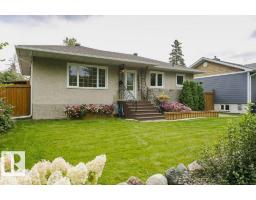
3 bd2 ba1,041 ft²$384/ft²
E4511790 · Courtesy of MaxWell Progressive
REALTOR.ca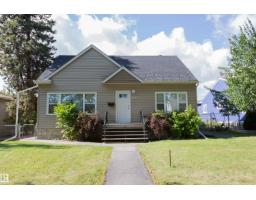
4 bd2 ba1,423 ft²$329/ft²
E4508357 · Courtesy of Century 21 Masters
REALTOR.ca
1 bd1 ba1,087 ft²$365/ft²
E4488581 · Courtesy of Royal Lepage Arteam Realty
REALTOR.caChristopher Peel · REALTOR®
MaxWell® Polaris
This website is operated by Christopher Peel, REALTOR®, of MaxWell Polaris, Edmonton, Alberta — the brokerage responsible for this website.

The listing data above is provided under copyright by the Canadian Real Estate Association (CREA). The listing data is deemed reliable but is not guaranteed accurate by CREA nor BestYEGHomes.
Listing information last updated on October 14, 2026 at 5:00 p.m. MT.
$485,000
MLS® E4504959