$649,900
484 bd2+1 ba1,625 ft²$400/ft²
#52 18343 Lessard Rd NW
HouseDonsdale27 days ago
E4509750 · Courtesy of RE/MAX Real Estate
REALTOR.ca$600,000
4 bd2+1 ba1,610 ft²$373/ft²
MLS® E4500513 · Courtesy of Royal LePage Noralta Real Estate · View on REALTOR.ca
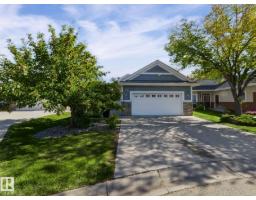
A house in Donsdale, built 2014 with 4 bedrooms and 2+1 baths across 1,610 ft² — $373 per square foot. Listed 86 days ago.
From the listing
Welcome to this detached condominium in Touchmark at Wedgewood! This home is a no step barrier-free bungalow and is in a secure gated community. The main floor offers an Open Kitchen with walk-in pantry, Living Room with Fireplace & direct access to the Covered Deck, convenient Laundry, Primary Bedroom with a 4-piece ensuite, a second bedroom, 2-piece bathroom and hardwood floors. Downstairs there are 2 more bedrooms with walk-in closets, a Rec Room with a wet-bar and a 4-piece Bathroom, plus the mechanical room. Park your vehicles in the oversized attached double garage with furnance. Touchmark offers a maintenance-free lifestyle which includes landscaping and snow removal. Residents have access to the main building for private events and there are frequent social activities. Workout equipment included in basement. (id:66605)
The details
Room by room
| Room | Level | Size |
|---|---|---|
| Living room | Main level | — |
| Dining room | Main level | — |
| Kitchen | Main level | — |
| Primary Bedroom | Main level | — |
| Bedroom 2 | Main level | — |
| Bedroom 3 | Basement | — |
| Bedroom 4 | Basement | — |
| Recreation room | Basement | — |
Converted from the metric MLS® feed; sizes are approximate.
Nearby
Active listings in Donsdale within 25% of this asking price, newest first — the quickest read on what else your budget buys here.
4 bd2+1 ba1,625 ft²$400/ft²
E4509750 · Courtesy of RE/MAX Real Estate
REALTOR.caChristopher Peel · REALTOR®
MaxWell® Polaris
This website is operated by Christopher Peel, REALTOR®, of MaxWell Polaris, Edmonton, Alberta — the brokerage responsible for this website.

The listing data above is provided under copyright by the Canadian Real Estate Association (CREA). The listing data is deemed reliable but is not guaranteed accurate by CREA nor BestYEGHomes.
Listing information last updated on October 16, 2026 at 5:30 p.m. MT.
$600,000
MLS® E4500513