$995,000
725 bd3+1 ba3,051 ft²$326/ft²
1005 Downey Wy NW
HouseDonsdale181 days ago
E4478517 · Courtesy of RE/MAX Excellence
REALTOR.ca$1,099,000
5 bd3+1 ba2,963 ft²$371/ft²
MLS® E4506630 · Courtesy of RE/MAX Excellence · View on REALTOR.ca
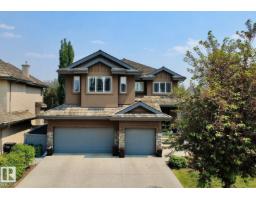
A two-storey house in Donsdale, built 2003 with 5 bedrooms and 3+1 baths across 2,963 ft² — $371 per square foot. Listed 15 days ago.
BestYEGHomes estimate
Wide range$850,000
City of Edmonton assessment: $892,000
An independent estimate by our valuation model, built from City of Edmonton assessment data and local market analysis (updated September 2026). It is our own analysis — not part of the MLS® listing, not provided by the listing brokerage, and not an appraisal.
Recent sold prices sharpen this number, and by MLS® rules they can’t be shown here. Ask us for the full report →
From the listing
Prepare to be impressed by this spectacular 4+1 bdrm, 2 storey home with TRIPLE att. GAR. in the prestigious community of Donsdale. Offering over 2,900 sq. ft. of beautifully finished living space, including the FF bsmnt, this residence has been completely renovated from top to bottom with exceptional attention to detail. Stunning curb appeal, fresh exterior paint, new 8' European entry dr, large LED house #, European tilt & turn patio drs, & BN vinyl deck. Freshly painted interior showcases LVP flooring, premium carpet in bdrms, custom vinyl feature walls, Motorized zebra blinds on the soaring windows. Impressive chef's kit featuring Brand New Forno appliance, 10' x 4' island, walk through pantry. Every bthrm has custom showers, new toilets, sinks, faucets, lighting, smart mirrors. Spacious living areas, luxurious finishes, & impeccable craftsmanship throughout, this home offers the perfect blend of elegance & functionality. PROFESSIONAL Landscaping is in progress. Some photos have been enhanced. (id:66605)
The details
Room by room
| Room | Level | Size |
|---|---|---|
| Living room | Main level | 21'3" × 15'3" |
| Dining room | Main level | 14'4" × 13'2" |
| Kitchen | Main level | 24'4" × 13'1" |
| Den | Main level | 10'8" × 10'11" |
| Primary Bedroom | Upper Level | 15'8" × 13'3" |
| Bedroom 2 | Upper Level | 10'6" × 12'8" |
| Bedroom 3 | Upper Level | 10'11" × 12'8" |
| Bedroom 4 | Upper Level | 13'5" × 11'11" |
| Bedroom 5 | Basement | 12'2" × 10' |
| Recreation room | Basement | 32'3" × 25'2" |
| Other | Basement | 12'2" × 10' |
| Mud room | Main level | 10'9" × 12'5" |
| Laundry room | Upper Level | 5'11" × 8'9" |
Converted from the metric MLS® feed; sizes are approximate.
Nearby
Active listings in Donsdale within 25% of this asking price, newest first — the quickest read on what else your budget buys here.
5 bd3+1 ba3,051 ft²$326/ft²
E4478517 · Courtesy of RE/MAX Excellence
REALTOR.caOwn a home nearby?
A new listing in Donsdale is a live data point for every home around it. Get an honest estimate for yours, anchored on City of Edmonton assessment data.
What’s my home worth?Christopher Peel · REALTOR®
MaxWell® Polaris
This website is operated by Christopher Peel, REALTOR®, of MaxWell Polaris, Edmonton, Alberta — the brokerage responsible for this website.

The listing data above is provided under copyright by the Canadian Real Estate Association (CREA). The listing data is deemed reliable but is not guaranteed accurate by CREA nor BestYEGHomes.
Listing information last updated on September 4, 2026 at 9:20 a.m. MT.
$1,099,000
MLS® E4506630