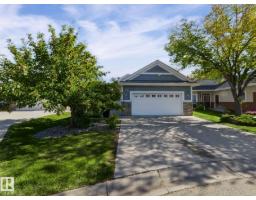
$649,900
484 bd2+1 ba1,625 ft²$400/ft²
#52 18343 Lessard Rd NW
HouseDonsdale25 days ago
E4509750 · Courtesy of RE/MAX Real Estate
REALTOR.ca$810,000
4 bd3 ba2,074 ft²$391/ft²
MLS® E4504922 · Courtesy of Century 21 All Stars Realty Ltd · View on REALTOR.ca
A house in Donsdale, built 2006 with 4 bedrooms and 3 baths across 2,074 ft² — $391 per square foot. Listed 56 days ago.
From the listing
Welcome to Touchmark At Wedgwood, Set on nearly 24 acres of meticulously-landscaped greenery, offers inspiring independent living, supportive assisted living, compassionate memory care, and experienced long-term care in one of Edmonton's most sought after communities of Donsdale. Beautiful walkout bungalow backing onto a scenic walking trail and ravine w/ almost 4000 sq ft of living space , 4 bedrooms and 3 full baths. Exceptional upgrades include granite countertops, stainless steel appliances, and premium flooring. Discover a refined lifestyle at Touchmark, where independence meets convenience. Enjoy services such as housekeeping, scheduled transportation, maintenance support, and an impressive range of amenities. Savor diverse dining options with exceptional cuisine, and take part in our award-winning Full Life Wellness & Life Enrichment Program™, tailored to residents’ interests. Live carefree, stay active, and connect with friends who share your passions. (id:66605)
The details
Room by room
| Room | Level | Size |
|---|---|---|
| Living room | Main level | — |
| Dining room | Main level | — |
| Kitchen | Main level | — |
| Primary Bedroom | Main level | — |
| Bedroom 2 | Main level | — |
| Bedroom 3 | Main level | — |
| Bedroom 4 | Lower level | — |
| Recreation room | Basement | — |
| Laundry room | Main level | — |
Converted from the metric MLS® feed; sizes are approximate.
Nearby
Active listings in Donsdale within 25% of this asking price, newest first — the quickest read on what else your budget buys here.
4 bd2+1 ba1,625 ft²$400/ft²
E4509750 · Courtesy of RE/MAX Real Estate
REALTOR.caChristopher Peel · REALTOR®
MaxWell® Polaris
This website is operated by Christopher Peel, REALTOR®, of MaxWell Polaris, Edmonton, Alberta — the brokerage responsible for this website.

The listing data above is provided under copyright by the Canadian Real Estate Association (CREA). The listing data is deemed reliable but is not guaranteed accurate by CREA nor BestYEGHomes.
Listing information last updated on October 16, 2026 at 5:30 p.m. MT.
$810,000
MLS® E4504922