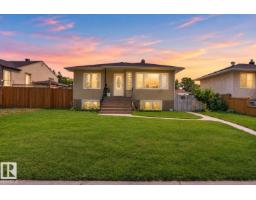
$334,900
444 bd2 ba916 ft²$366/ft²
12229 88 St NW
HouseDelton15 days ago
E4510901 · Courtesy of Exp Realty
REALTOR.ca$409,999
4 bd2+2 ba1,590 ft²$258/ft²
MLS® E4505179 · Courtesy of MaxWell Polaris · View on REALTOR.ca
A two-storey duplex in Delton, built 2001 with 4 bedrooms and 2+2 baths across 1,590 ft² — $258 per square foot. Listed 53 days ago.
From the listing
Welcome to a lovely 2-storey duplex offering over 2,300 sq.ft of living space in a convenient location. Whether you’re a first-time homebuyer or an investor, this property offers an excellent combination of space, functionality, and location. 4 BEDS | 3.5 BATHS | AIR CONDITONING | NEWER PAINT| DOUBLE DETACHED GARAGE | FULLY FINISHED WALK-OUT BASEMENT. The main floor features a bright & spacious living room with a bay window, a functional kitchen with a convenient island breakfast bar, & flows to a second living area complete with a cozy fireplace that steps outside to enjoy the huge rooftop patio/deck. Upstairs, master bedroom with ensuite, 2 generously sized bedrooms, 4pc bath. The fully finished basement has a large bedroom, recreation room, and 3pc bath, & a walk-out to a separate entrance. This home is just a short drive from parks, Kingsway Mall, Commonwealth Stadium, Rogers Place, SCHOOLS, public transit, and major transportation routes, including the Yellowhead Freeway and 97th St. DO NOT MISS IT. (id:66605)
The details
Room by room
| Room | Level | Size |
|---|---|---|
| Living room | Main level | 11'11" × 13'1" |
| Dining room | Main level | 12'10" × 11'11" |
| Kitchen | Main level | 12' × 10'8" |
| Family room | Main level | 16'2" × 10'6" |
| Primary Bedroom | Upper Level | 16'2" × 13'3" |
| Bedroom 2 | Upper Level | 16'3" × 12' |
| Bedroom 3 | Upper Level | 9'11" × 9'4" |
| Bedroom 4 | Basement | 15'8" × 19'2" |
| Bonus Room | Basement | 15'8" × 19'2" |
Converted from the metric MLS® feed; sizes are approximate.
Nearby
Active listings in Delton within 25% of this asking price, newest first — the quickest read on what else your budget buys here.
4 bd2 ba916 ft²$366/ft²
E4510901 · Courtesy of Exp Realty
REALTOR.ca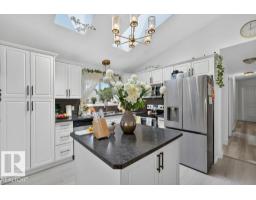
5 bd2+1 ba1,108 ft²$369/ft²
E4508819 · Courtesy of Exp Realty
REALTOR.ca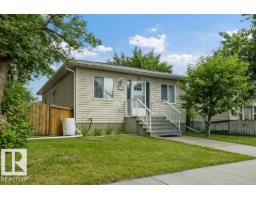
3 bd2 ba966 ft²$388/ft²
E4498138 · Courtesy of REMAX River City
REALTOR.caChristopher Peel · REALTOR®
MaxWell® Polaris
This website is operated by Christopher Peel, REALTOR®, of MaxWell Polaris, Edmonton, Alberta — the brokerage responsible for this website.

The listing data above is provided under copyright by the Canadian Real Estate Association (CREA). The listing data is deemed reliable but is not guaranteed accurate by CREA nor BestYEGHomes.
Listing information last updated on October 14, 2026 at 11:00 a.m. MT.
$409,999
MLS® E4505179