Photo unavailable
New$425,000
403 bd2+1 ba1,378 ft²$308/ft²
17011 38 St NW
HouseCy BeckerToday
E4513369 · Courtesy of Liv Real Estate
REALTOR.ca$459,900
3 bd2+1 ba1,420 ft²$324/ft²
MLS® E4498421 · Courtesy of RE/MAX Real Estate · View on REALTOR.ca
A two-storey house in Cy Becker, built 2015 with 3 bedrooms and 2+1 baths across 1,420 ft² — $324 per square foot. Listed 98 days ago.
From the listing
Welcome to this beautifully maintained 3-bedroom, 2.5-bath detached single-family home in the sought-after community of Cy Becker! Designed for modern living, this home offers a bright open-concept main floor with large windows, a spacious living room, a stylish kitchen featuring ample cabinetry, a large island, and plenty of counter space, plus a dining area perfect for family gatherings. Upstairs, you'll find a generous primary bedroom complete with a walk-in closet and private ensuite, along with two additional bedrooms, a full bathroom, and convenient upper-floor laundry. The unfinished basement provides endless possibilities to create additional living space or a recreation room to suit your needs. Outside, enjoy the fully fenced yard and the convenience of a double detached garage. Located close to parks, walking trails, schools, shopping, public transit, and with quick access to Anthony Henday. Don't miss this fantastic opportunity!! (id:66605)
The details
Room by room
| Room | Level | Size |
|---|---|---|
| Living room | Main level | — |
| Dining room | Main level | — |
| Kitchen | Main level | — |
| Primary Bedroom | Upper Level | — |
| Bedroom 2 | Upper Level | — |
| Bedroom 3 | Upper Level | — |
Converted from the metric MLS® feed; sizes are approximate.
Nearby
Active listings in Cy Becker within 25% of this asking price, newest first — the quickest read on what else your budget buys here.
3 bd2+1 ba1,378 ft²$308/ft²
E4513369 · Courtesy of Liv Real Estate
REALTOR.ca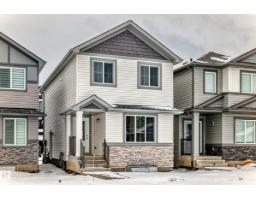 New
New5 bd3+1 ba1,547 ft²$352/ft²
E4512720 · Courtesy of Maximum Realty Inc.
REALTOR.ca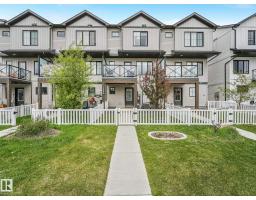
2 bd2+1 ba1,327 ft²$283/ft²
E4512057 · Courtesy of Century 21 Masters
REALTOR.ca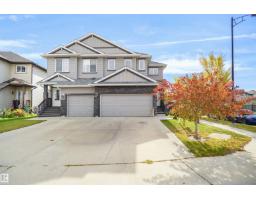
3 bd3+1 ba1,679 ft²$256/ft²
E4511859 · Courtesy of Royal LePage Noralta Real Estate
REALTOR.ca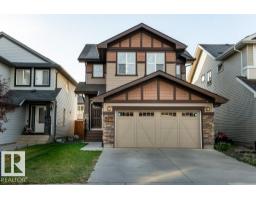
3 bd2+1 ba1,925 ft²$296/ft²
E4511741 · Courtesy of MaxWell Progressive
REALTOR.ca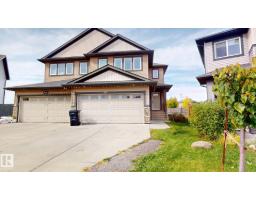
3 bd2+1 ba1,436 ft²$320/ft²
E4510593 · Courtesy of Sterling Real Estate
REALTOR.caChristopher Peel · REALTOR®
MaxWell® Polaris
This website is operated by Christopher Peel, REALTOR®, of MaxWell Polaris, Edmonton, Alberta — the brokerage responsible for this website.

The listing data above is provided under copyright by the Canadian Real Estate Association (CREA). The listing data is deemed reliable but is not guaranteed accurate by CREA nor BestYEGHomes.
Listing information last updated on October 16, 2026 at 12:30 p.m. MT.
$459,900
MLS® E4498421