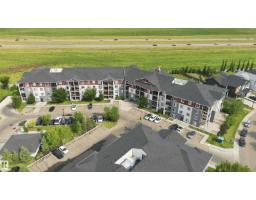
 New
New$265,000
223 bd2 ba1,282 ft²$207/ft²
#413 18126 77 St NW
ApartmentCrystallina Nera WestToday
E4509525 · Courtesy of LPT Realty
REALTOR.ca$342,000
3 bd2+1 ba1,595 ft²$214/ft²
MLS® E4505862 · Courtesy of Real Broker · View on REALTOR.ca
A three-storey row / townhouse in Crystallina Nera West, built 2019 with 3 bedrooms and 2+1 baths across 1,595 ft² — $214 per square foot. Listed 22 days ago.
BestYEGHomes estimate
Moderate range$355,000
City of Edmonton assessment: $362,500
An independent estimate by our valuation model, built from City of Edmonton assessment data and local market analysis (updated September 2026). It is our own analysis — not part of the MLS® listing, not provided by the listing brokerage, and not an appraisal.
Recent sold prices sharpen this number, and by MLS® rules they can’t be shown here. Ask us for the full report →
From the listing
Welcome to this spacious, upgraded END-UNIT townhome offering one of the largest floor plans in the complex, extra windows and plenty of natural light. With its desirable corner location and numerous upgrades, this home is an excellent option for first-time buyers, families or investors. Step inside to find BRAND-NEW upgraded carpet, fresh paint and upgraded zebra blinds throughout, plus blackout blinds upstairs for added comfort and privacy. The kitchen features a large upgraded island, stainless steel appliance package and French-door refrigerator, provides prep space and a great setup for open-concept entertaining. As an end unit, the home benefits from additional windows not found in neighbouring units, creating a brighter and more inviting interior. Additional upgrades include front-load washer/dryer, higher-end appliances + serviced HWT + HVAC system. The deck is spacious, features a privacy wall + NAT GAS line. Move-in-Ready with low condo fees, this upgraded and spacious unit won't last long! (id:66605)
The details
Room by room
| Room | Level | Size |
|---|---|---|
| Living room | Main level | — |
| Dining room | Main level | — |
| Kitchen | Main level | — |
| Primary Bedroom | Upper Level | — |
| Bedroom 2 | Upper Level | — |
| Bedroom 3 | Upper Level | — |
Converted from the metric MLS® feed; sizes are approximate.
Nearby
Active listings in Crystallina Nera West within 25% of this asking price, newest first — the quickest read on what else your budget buys here.
New3 bd2 ba1,282 ft²$207/ft²
E4509525 · Courtesy of LPT Realty
REALTOR.ca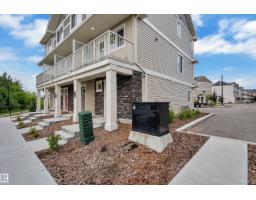 New
New2 bd1+1 ba926 ft²$300/ft²
E4508424 · Courtesy of Royal Lepage Arteam Realty
REALTOR.ca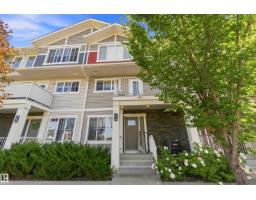
2 bd2+1 ba1,453 ft²$248/ft²
E4507989 · Courtesy of Exp Realty
REALTOR.ca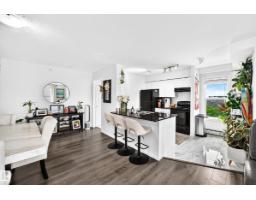
2 bd2 ba1,009 ft²$258/ft²
E4492044 · Courtesy of Royal Lepage Arteam Realty
REALTOR.ca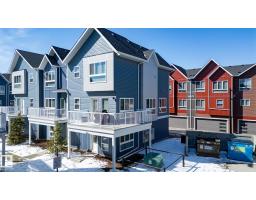
3 bd2+1 ba1,634 ft²$232/ft²
E4485506 · Courtesy of McLeod Realty & Management LTD
REALTOR.caOwn a home nearby?
A new listing in Crystallina Nera West is a live data point for every home around it. Get an honest estimate for yours, anchored on City of Edmonton assessment data.
What’s my home worth?Christopher Peel · REALTOR®
MaxWell® Polaris
This website is operated by Christopher Peel, REALTOR®, of MaxWell Polaris, Edmonton, Alberta — the brokerage responsible for this website.

The listing data above is provided under copyright by the Canadian Real Estate Association (CREA). The listing data is deemed reliable but is not guaranteed accurate by CREA nor BestYEGHomes.
Listing information last updated on September 19, 2026 at 12:10 a.m. MT.
$342,000
MLS® E4505862