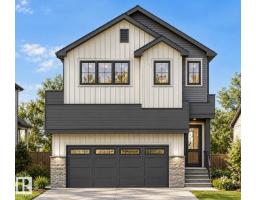
 New
New$599,000
33 bd2+1 ba1,943 ft²$308/ft²
5225 Schonsee Dr NW
HouseCrystallina Nera East1 day ago
E4513274 · Courtesy of MaxWell Challenge Realty
REALTOR.ca$600,000
3 bd2+1 ba2,348 ft²$256/ft²
MLS® E4500734 · Courtesy of MaxWell Progressive · View on REALTOR.ca
A two-storey house in Crystallina Nera East, built 2023 with 3 bedrooms and 2+1 baths across 2,348 ft² — $256 per square foot. Listed 84 days ago.
From the listing
Situated on a quiet, family-friendly street in Crystallina Nera East, this impressive, over 2,300 sqft home delivers the space, comfort, and modern features today’s buyers are looking for. Ideally located near CFB Edmonton, schools, shopping, major amenities, and Anthony Henday Drive, the location makes commuting and daily life effortless. Inside, the bright and functional layout offers 3 generous bedrooms, 2.5 bathrooms, and inviting living spaces designed for both relaxing and entertaining. The kitchen anchors the main floor with extensive cabinetry, ample counter space, and plenty of room to gather. Upstairs, a spacious bonus room provides the perfect place to unwind, alongside a private primary suite with a spa-like ensuite, two well-sized bedrooms, and convenient upper-floor laundry. Outside, a professionally built custom deck and fully completed, low-maintenance yard mean no landscaping is needed. Central air conditioning, tankless hot water, and a water softener complete this exceptional home. (id:66605)
The details
Room by room
| Room | Level | Size |
|---|---|---|
| Living room | Main level | 19' × 19'1" |
| Dining room | Main level | 9'1" × 11'1" |
| Kitchen | Main level | 13'7" × 15'8" |
| Family room | Main level | — |
| Primary Bedroom | Upper Level | 11'9" × 15'1" |
| Bedroom 2 | Upper Level | 11'5" × 14'10" |
| Bedroom 3 | Upper Level | 11'5" × 14'10" |
| Bonus Room | Upper Level | 16'8" × 15'10" |
| Office | Main level | 6'4" × 5'9" |
| Laundry room | Upper Level | 9'1" × 5'10" |
Converted from the metric MLS® feed; sizes are approximate.
Nearby
Active listings in Crystallina Nera East within 25% of this asking price, newest first — the quickest read on what else your budget buys here.
New3 bd2+1 ba1,943 ft²$308/ft²
E4513274 · Courtesy of MaxWell Challenge Realty
REALTOR.ca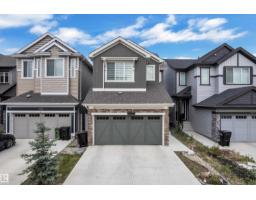
3 bd2+1 ba1,894 ft²$282/ft²
E4512195 · Courtesy of RE/MAX Excellence
REALTOR.ca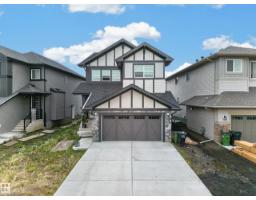
7 bd4 ba2,547 ft²$275/ft²
E4508805 · Courtesy of LPT Realty
REALTOR.ca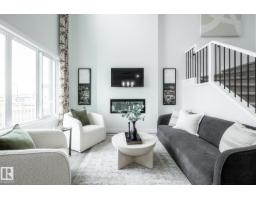
3 bd2+1 ba2,064 ft²$291/ft²
E4508620 · Courtesy of Century 21 All Stars Realty Ltd
REALTOR.ca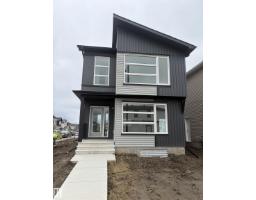
3 bd2+1 ba1,668 ft²$290/ft²
E4507318 · Courtesy of Royal Lepage Arteam Realty
REALTOR.ca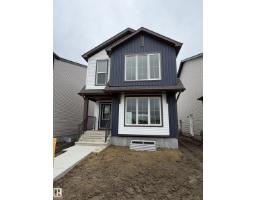
3 bd2+1 ba1,673 ft²$289/ft²
E4507317 · Courtesy of Royal Lepage Arteam Realty
REALTOR.caChristopher Peel · REALTOR®
MaxWell® Polaris
This website is operated by Christopher Peel, REALTOR®, of MaxWell Polaris, Edmonton, Alberta — the brokerage responsible for this website.

The listing data above is provided under copyright by the Canadian Real Estate Association (CREA). The listing data is deemed reliable but is not guaranteed accurate by CREA nor BestYEGHomes.
Listing information last updated on October 16, 2026 at 1:30 p.m. MT.
$600,000
MLS® E4500734