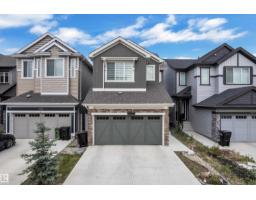
$534,900
463 bd2+1 ba1,894 ft²$282/ft²
17833 70A St NW
HouseCrystallina Nera East8 days ago
E4512195 · Courtesy of RE/MAX Excellence
REALTOR.ca$694,400
6 bd4 ba2,219 ft²$313/ft²
MLS® E4504715 · Courtesy of LPT Realty · View on REALTOR.ca
A two-storey house in Crystallina Nera East, built 2024 with 6 bedrooms and 4 baths across 2,219 ft² — $313 per square foot. Listed 57 days ago.
From the listing
Move-in ready in desirable Crystallina Nera East! Backing onto peaceful open space, this property offers over 3,000 sqft of total living space (2,219 sqft above grade) and blends modern design with incredible income potential. The bright open-concept main floor features a contemporary kitchen with upgraded appliances, a dining area, and an inviting living room with a feature fireplace. This level offers excellent flexibility with a den or fifth bedroom with a closet located right next to a full bathroom. Upstairs, enjoy a versatile bonus room and four generous bedrooms with the primary being an ensuite. A major highlight is the fully finished 2-bedroom legal basement suite, which makes it the perfect mortgage helper. In total, this home boasts 7 spacious bedrooms and 4 full bathrooms to easily accommodate any family, or two. You are perfectly located near schools, shopping, and major highways, so what you get with this home is modern living in a family-friendly environment with strong long-term value. (id:66605)
The details
Room by room
| Room | Level | Size |
|---|---|---|
| Living room | Main level | — |
| Dining room | Main level | — |
| Kitchen | Main level | 49'6" × 46'3" |
| Den | Main level | 38'1" × 28'10" |
| Primary Bedroom | Upper Level | 48'3" × 41'4" |
| Bedroom 2 | Upper Level | 49'6" × 26'7" |
| Bedroom 3 | Upper Level | 47'3" × 28'7" |
| Bedroom 4 | Upper Level | 33'6" × 33'10" |
| Bonus Room | Upper Level | 46'4" × 56'9" |
| Bedroom 5 | Basement | — |
| Bedroom 6 | Basement | — |
Converted from the metric MLS® feed; sizes are approximate.
Nearby
Active listings in Crystallina Nera East within 25% of this asking price, newest first — the quickest read on what else your budget buys here.
3 bd2+1 ba1,894 ft²$282/ft²
E4512195 · Courtesy of RE/MAX Excellence
REALTOR.ca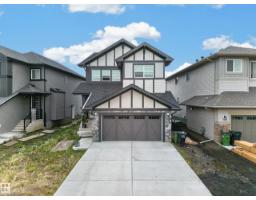
7 bd4 ba2,547 ft²$275/ft²
E4508805 · Courtesy of LPT Realty
REALTOR.ca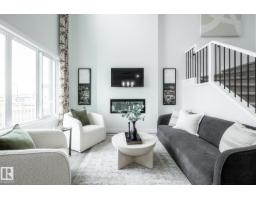
3 bd2+1 ba2,064 ft²$291/ft²
E4508620 · Courtesy of Century 21 All Stars Realty Ltd
REALTOR.ca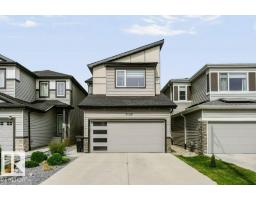
3 bd2+1 ba2,054 ft²$282/ft²
E4506835 · Courtesy of Royal LePage Noralta Real Estate
REALTOR.ca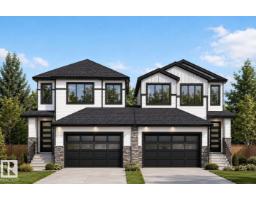
4 bd3 ba2,004 ft²$292/ft²
E4506169 · Courtesy of MaxWell Polaris
REALTOR.ca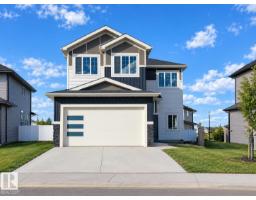
4 bd3 ba2,207 ft²$317/ft²
E4505677 · Courtesy of LPT Realty
REALTOR.caChristopher Peel · REALTOR®
MaxWell® Polaris
This website is operated by Christopher Peel, REALTOR®, of MaxWell Polaris, Edmonton, Alberta — the brokerage responsible for this website.

The listing data above is provided under copyright by the Canadian Real Estate Association (CREA). The listing data is deemed reliable but is not guaranteed accurate by CREA nor BestYEGHomes.
Listing information last updated on October 10, 2026 at 3:33 a.m. MT.
$694,400
MLS® E4504715