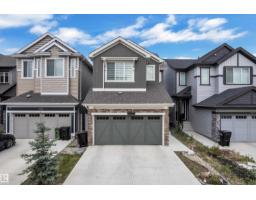
 New
New$534,900
463 bd2+1 ba1,894 ft²$282/ft²
17833 70A St NW
HouseCrystallina Nera East7 days ago
E4512195 · Courtesy of RE/MAX Excellence
REALTOR.ca$448,900
3 bd2+1 ba1,421 ft²$316/ft²
MLS® E4479744 · Courtesy of Real Broker · View on REALTOR.ca
A two-storey duplex in Crystallina Nera East, built 2026 with 3 bedrooms and 2+1 baths across 1,421 ft² — $316 per square foot. Listed 199 days ago.
From the listing
Modern farmhouse-style half duplex in the desirable community of Crystallina Nera East! Offering over 1,400 sq ft of thoughtfully designed living space, this brand new 2-storey home features 3 bedrooms, 2.5 baths, and an open-concept layout perfect for everyday living. The main floor showcases 9’ ceilings, a bright great room, and a functional kitchen with pantry flowing into the dining area - ideal for entertaining. Upstairs, you’ll find a spacious primary bedroom with walk-in closet and private ensuite, along with two additional bedrooms, a full bath, and convenient upper-floor laundry. Enjoy the added value of a double attached garage and front drive access. Located close to parks, schools, shopping, and public transit, this home is perfect for first-time buyers, young families, or investors. Don’t miss this opportunity! (id:66605)
The details
Room by room
| Room | Level | Size |
|---|---|---|
| Living room | Main level | 12' × 10'6" |
| Dining room | Main level | 12'1" × 8'4" |
| Kitchen | Main level | 19'8" × 10'4" |
| Primary Bedroom | Upper Level | 13'1" × 10'11" |
| Bedroom 2 | Upper Level | 12' × 8'4" |
| Bedroom 3 | Upper Level | 11'4" × 8'4" |
| Laundry room | Upper Level | 5'8" × 3'4" |
Converted from the metric MLS® feed; sizes are approximate.
Nearby
Active listings in Crystallina Nera East within 25% of this asking price, newest first — the quickest read on what else your budget buys here.
New3 bd2+1 ba1,894 ft²$282/ft²
E4512195 · Courtesy of RE/MAX Excellence
REALTOR.ca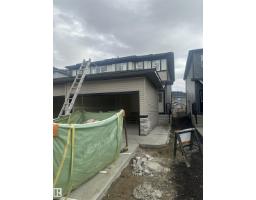
3 bd2+1 ba1,417 ft²$317/ft²
E4510867 · Courtesy of Century 21 Signature Realty
REALTOR.ca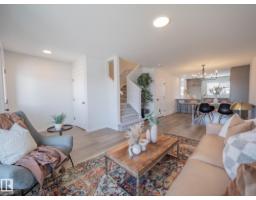
3 bd2+1 ba1,287 ft²$333/ft²
E4510699 · Courtesy of MaxWell Challenge Realty
REALTOR.ca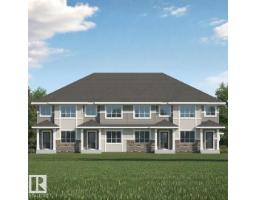
3 bd2+1 ba1,635 ft²$257/ft²
E4508613 · Courtesy of Century 21 All Stars Realty Ltd
REALTOR.ca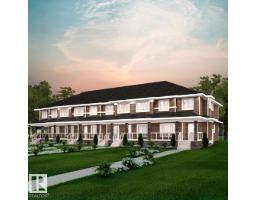
3 bd2+1 ba1,775 ft²$242/ft²
E4508611 · Courtesy of Century 21 All Stars Realty Ltd
REALTOR.ca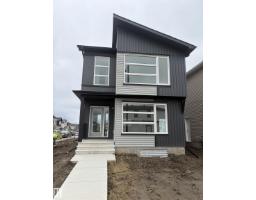
3 bd2+1 ba1,668 ft²$290/ft²
E4507318 · Courtesy of Royal Lepage Arteam Realty
REALTOR.caChristopher Peel · REALTOR®
MaxWell® Polaris
This website is operated by Christopher Peel, REALTOR®, of MaxWell Polaris, Edmonton, Alberta — the brokerage responsible for this website.

The listing data above is provided under copyright by the Canadian Real Estate Association (CREA). The listing data is deemed reliable but is not guaranteed accurate by CREA nor BestYEGHomes.
Listing information last updated on October 10, 2026 at 3:33 a.m. MT.
$448,900
MLS® E4479744