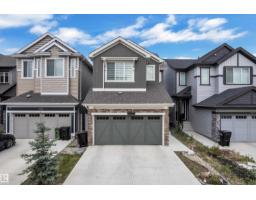
 New
New$534,900
463 bd2+1 ba1,894 ft²$282/ft²
17833 70A St NW
HouseCrystallina Nera East7 days ago
E4512195 · Courtesy of RE/MAX Excellence
REALTOR.ca$664,900
5 bd2+1 ba2,184 ft²$304/ft²
MLS® E4504268 · Courtesy of The E Group Real Estate · View on REALTOR.ca
A two-storey house in Crystallina Nera East, built 2023 with 5 bedrooms and 2+1 baths across 2,184 ft² — $304 per square foot. Listed 58 days ago.
From the listing
Welcome to this amazing house with everything you need! Like new in and out, WALKOUT BASEMENT, BACKS ON A LAKE, beautiful finishing, and great space. Main floor has a lovely open concept with stylish touches. Upstairs you get 4 Bedrooms: a spacious bonus room, great size main bedroom with an en-suite washroom, 3 other bedrooms, and another full washroom. The unfinished walkout basement is waiting for you to add your wonderful touch. Your house also has a double attached garage to keep your cars safe in the cold winter. Outside you get the amazing lake view with wonderful landscaping. Come see this house and make it your home today. (id:66605)
The details
Room by room
| Room | Level | Size |
|---|---|---|
| Living room | Main level | — |
| Dining room | Main level | — |
| Kitchen | Main level | — |
| Primary Bedroom | Upper Level | — |
| Bedroom 2 | Upper Level | — |
| Bedroom 3 | Upper Level | — |
| Bedroom 4 | Upper Level | — |
| Bonus Room | Upper Level | — |
| Bedroom 5 | Main level | — |
Converted from the metric MLS® feed; sizes are approximate.
Nearby
Active listings in Crystallina Nera East within 25% of this asking price, newest first — the quickest read on what else your budget buys here.
New3 bd2+1 ba1,894 ft²$282/ft²
E4512195 · Courtesy of RE/MAX Excellence
REALTOR.ca
7 bd4 ba2,547 ft²$275/ft²
E4508805 · Courtesy of LPT Realty
REALTOR.ca
3 bd2+1 ba2,064 ft²$291/ft²
E4508620 · Courtesy of Century 21 All Stars Realty Ltd
REALTOR.ca
3 bd2+1 ba2,054 ft²$282/ft²
E4506835 · Courtesy of Royal LePage Noralta Real Estate
REALTOR.ca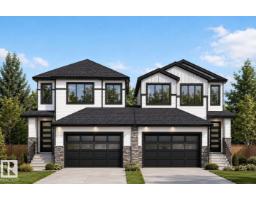
4 bd3 ba2,004 ft²$292/ft²
E4506169 · Courtesy of MaxWell Polaris
REALTOR.ca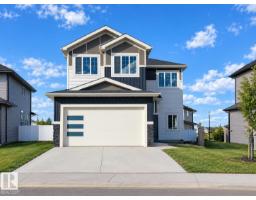
4 bd3 ba2,207 ft²$317/ft²
E4505677 · Courtesy of LPT Realty
REALTOR.caChristopher Peel · REALTOR®
MaxWell® Polaris
This website is operated by Christopher Peel, REALTOR®, of MaxWell Polaris, Edmonton, Alberta — the brokerage responsible for this website.

The listing data above is provided under copyright by the Canadian Real Estate Association (CREA). The listing data is deemed reliable but is not guaranteed accurate by CREA nor BestYEGHomes.
Listing information last updated on October 10, 2026 at 3:33 a.m. MT.
$664,900
MLS® E4504268