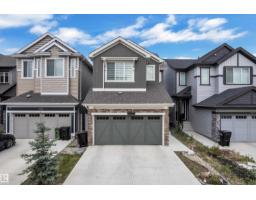
 New
New$534,900
463 bd2+1 ba1,894 ft²$282/ft²
17833 70A St NW
HouseCrystallina Nera East6 days ago
E4512195 · Courtesy of RE/MAX Excellence
REALTOR.ca$534,900
3 bd2+1 ba1,571 ft²$340/ft²
MLS® E4503670 · Courtesy of Century 21 Signature Realty · View on REALTOR.ca
A two-storey house in Crystallina Nera East, built 2026 with 3 bedrooms and 2+1 baths across 1,571 ft² — $340 per square foot. Listed 62 days ago.
From the listing
Welcome to VITA CRYSTALLINA and the Ashby built by Excel Homes. At nearly 1600 SF BACKING ON TO CRYSTALLINA NERA EAST PARK, this FRONT DOUBLE GARAGE ATTACHED property offers 9 FT CEILING on main and UPGRADED LVP flooring. From the front foyer turn left is the KITCHEN W/island and QUARTZ COUNTERTOPS & ALL STAINLESS STEEL APPLIANCES, loads of cupboard space and UPDATED lighting. Adjacent to the kitchen is the DINING/NOOK which overlooks the living room perfect for entertaining. Completing the main floor is the half bath. Upstairs is carpeted. The BONUS ROOM which separates the PRIMARY BEDROOM with ensuite and walk in closet from the other 2 BEDROOMS. LAUNDRY and MAIN FULL BATH finish off the 2nd floor. The property has SEPARATE ENTRANCE perfect for future LEGAL SUITE and FULL LANDSCAPING IS INCLUDED. This GREEN BUILT PROPERTY offers HRV, hot water lines insulated, solar panel rough-in, high-efficiency furnace and much more! Close to ALL AMENITIES!! SEPTEMBER 30TH COMPLETION. (id:66605)
The details
Room by room
| Room | Level | Size |
|---|---|---|
| Living room | Main level | — |
| Kitchen | Main level | — |
| Primary Bedroom | Upper Level | — |
| Bedroom 2 | Upper Level | — |
| Bedroom 3 | Upper Level | — |
| Bonus Room | Upper Level | — |
| Breakfast | Main level | — |
Converted from the metric MLS® feed; sizes are approximate.
Nearby
Active listings in Crystallina Nera East within 25% of this asking price, newest first — the quickest read on what else your budget buys here.
New3 bd2+1 ba1,894 ft²$282/ft²
E4512195 · Courtesy of RE/MAX Excellence
REALTOR.ca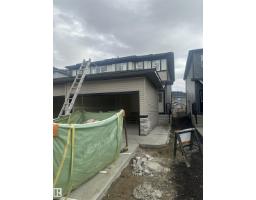
3 bd2+1 ba1,417 ft²$317/ft²
E4510867 · Courtesy of Century 21 Signature Realty
REALTOR.ca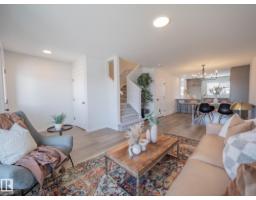
3 bd2+1 ba1,287 ft²$333/ft²
E4510699 · Courtesy of MaxWell Challenge Realty
REALTOR.ca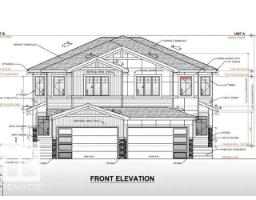
4 bd3 ba2,002 ft²$287/ft²
E4509020 · Courtesy of LPT Realty
REALTOR.ca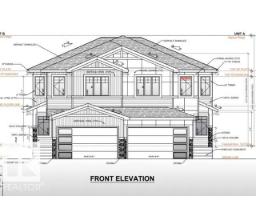
4 bd3 ba2,002 ft²$287/ft²
E4509018 · Courtesy of LPT Realty
REALTOR.ca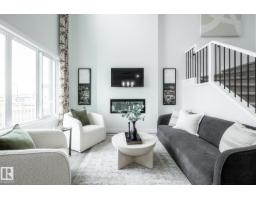
3 bd2+1 ba2,064 ft²$291/ft²
E4508620 · Courtesy of Century 21 All Stars Realty Ltd
REALTOR.caChristopher Peel · REALTOR®
MaxWell® Polaris
This website is operated by Christopher Peel, REALTOR®, of MaxWell Polaris, Edmonton, Alberta — the brokerage responsible for this website.

The listing data above is provided under copyright by the Canadian Real Estate Association (CREA). The listing data is deemed reliable but is not guaranteed accurate by CREA nor BestYEGHomes.
Listing information last updated on October 10, 2026 at 3:33 a.m. MT.
$534,900
MLS® E4503670