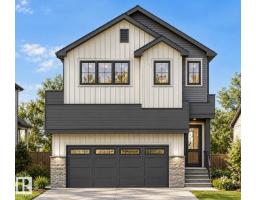
 New
New$599,000
33 bd2+1 ba1,943 ft²$308/ft²
5225 Schonsee Dr NW
HouseCrystallina Nera East1 day ago
E4513274 · Courtesy of MaxWell Challenge Realty
REALTOR.ca$489,900
3 bd2+1 ba1,732 ft²$283/ft²
MLS® E4503322 · Courtesy of REMAX River City · View on REALTOR.ca
A two-storey house in Crystallina Nera East, built 2024 with 3 bedrooms and 2+1 baths across 1,732 ft² — $283 per square foot. Listed 66 days ago.
From the listing
Welcome home to this beautiful 1,700+ sq. ft. home located in the desirable community of Crystallina Nera! The main floor features a bright, open-concept layout perfect for everyday living and entertaining. The chef-inspired kitchen offers plenty of cabinet and counter space along with upgraded appliances including a double-door refrigerator, cooktop and built-in oven. A convenient 2-piece bathroom completes the main level. Upstairs you'll find a spacious bonus room, 3 bedrooms and a 4-piece main bathroom. The primary bedroom features its own 4-piece ensuite. The unfinished basement offers plenty of room for future development. Ideally located close to schools, restaurants, shopping, amenities and Edmonton Garrison, with quick access to Anthony Henday for an easy commute around the city. Start packing—this one is ready to welcome you home! (id:66605)
The details
Room by room
| Room | Level | Size |
|---|---|---|
| Living room | Main level | 17'2" × 12'8" |
| Dining room | Main level | 11'8" × 9'10" |
| Kitchen | Main level | 14'6" × 9' |
| Primary Bedroom | Upper Level | 12'5" × 12'5" |
| Bedroom 2 | Upper Level | 11'11" × 9'3" |
| Bedroom 3 | Upper Level | 12'2" × 9'3" |
| Bonus Room | Upper Level | 13' × 10'9" |
Converted from the metric MLS® feed; sizes are approximate.
Nearby
Active listings in Crystallina Nera East within 25% of this asking price, newest first — the quickest read on what else your budget buys here.
New3 bd2+1 ba1,943 ft²$308/ft²
E4513274 · Courtesy of MaxWell Challenge Realty
REALTOR.ca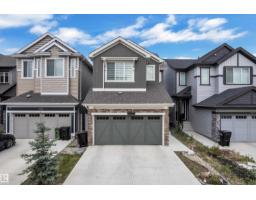
3 bd2+1 ba1,894 ft²$282/ft²
E4512195 · Courtesy of RE/MAX Excellence
REALTOR.ca
3 bd2+1 ba1,417 ft²$317/ft²
E4510867 · Courtesy of Century 21 Signature Realty
REALTOR.ca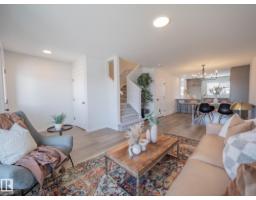
3 bd2+1 ba1,287 ft²$333/ft²
E4510699 · Courtesy of MaxWell Challenge Realty
REALTOR.ca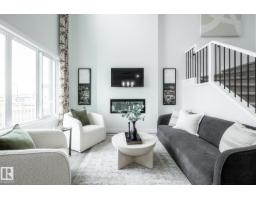
3 bd2+1 ba2,064 ft²$291/ft²
E4508620 · Courtesy of Century 21 All Stars Realty Ltd
REALTOR.ca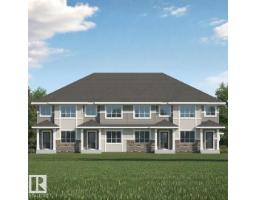
3 bd2+1 ba1,635 ft²$257/ft²
E4508613 · Courtesy of Century 21 All Stars Realty Ltd
REALTOR.caChristopher Peel · REALTOR®
MaxWell® Polaris
This website is operated by Christopher Peel, REALTOR®, of MaxWell Polaris, Edmonton, Alberta — the brokerage responsible for this website.

The listing data above is provided under copyright by the Canadian Real Estate Association (CREA). The listing data is deemed reliable but is not guaranteed accurate by CREA nor BestYEGHomes.
Listing information last updated on October 16, 2026 at 1:30 p.m. MT.
$489,900
MLS® E4503322