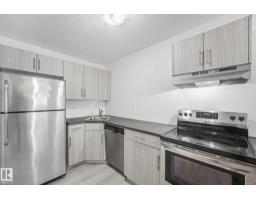
$99,900
341 bd1 ba703 ft²$142/ft²
#101 7915 112 Av NW
ApartmentCromdale53 days ago
E4505556 · Courtesy of Real Broker
REALTOR.ca$87,000
1 bd1 ba731 ft²$119/ft²
MLS® E4500167 · Courtesy of REMAX River City · View on REALTOR.ca
A apartment in Cromdale, built 1975 with 1 bedrooms and 1 baths across 731 ft² — $119 per square foot. Listed 88 days ago.
From the listing
Why rent when you can own in one of Edmonton's most convenient locations? This freshly painted 2-level condo delivers exceptional value with a bright, functional layout, oversized lower-level windows that create an open, inviting feel, and a huge private balcony with plenty of room to unwind, barbecue or enjoy your morning coffee. The spacious 1-bedroom, 1-bath design has seen numerous upgrades over the past 5 years, offering peace of mind and modern appeal. Exceptionally well-managed building keeps ownership worry-free. Walk to the LRT, shopping, restaurants, transit, and enjoy quick access to downtown and Edmonton's spectacular River Valley trail system. Includes an energized parking stall plus optional unlimited laundry for a very small fee. Quick possession available, making this an outstanding opportunity for students, first-time buyers, young professionals, or investors. Value, location and lifestyle—don't let this one slip away! (id:66605)
The details
Room by room
| Room | Level | Size |
|---|---|---|
| Living room | Main level | 12'1" × 15'1" |
| Dining room | Main level | 6'5" × 11'9" |
| Kitchen | Main level | 9'6" × 11'8" |
| Den | Lower level | 4'11" × 7'11" |
| Primary Bedroom | Lower level | 15'1" × 11'1" |
| Living room | Main level | 12'1" × 15'1" |
| Dining room | Main level | 6'5" × 11'9" |
| Kitchen | Main level | 9'6" × 11'8" |
| Den | Lower level | 4'11" × 7'11" |
| Primary Bedroom | Lower level | 15'1" × 11'1" |
Converted from the metric MLS® feed; sizes are approximate.
Nearby
Active listings in Cromdale within 25% of this asking price, newest first — the quickest read on what else your budget buys here.
1 bd1 ba703 ft²$142/ft²
E4505556 · Courtesy of Real Broker
REALTOR.ca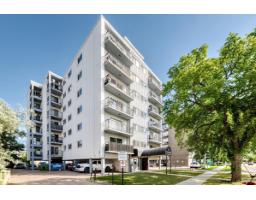
1 bd1 ba641 ft²$164/ft²
E4494754 · Courtesy of MaxWell Devonshire Realty
REALTOR.caChristopher Peel · REALTOR®
MaxWell® Polaris
This website is operated by Christopher Peel, REALTOR®, of MaxWell Polaris, Edmonton, Alberta — the brokerage responsible for this website.

The listing data above is provided under copyright by the Canadian Real Estate Association (CREA). The listing data is deemed reliable but is not guaranteed accurate by CREA nor BestYEGHomes.
Listing information last updated on October 18, 2026 at 10:10 a.m. MT.
$87,000
MLS® E4500167