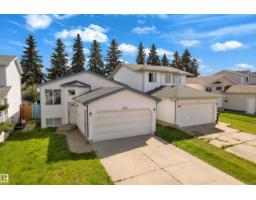
 New
New$439,998
375 bd2 ba1,008 ft²$437/ft²
1545 49A St NW
HouseCrawford Plains3 days ago
E4512895 · Courtesy of Exp Realty
REALTOR.ca$424,000
5 bd3+1 ba1,613 ft²$263/ft²
MLS® E4499752 · Courtesy of MaxWell Polaris · View on REALTOR.ca
A house in Crawford Plains, built 1983 with 5 bedrooms and 3+1 baths across 1,613 ft² — $263 per square foot. Listed 90 days ago.
From the listing
Welcome to 1116 39 Street NW, a spacious and uniquely designed 4-level split located in the heart of Mill Woods. Offering over 2,600 sq. ft. of total living space, including more than 1,600 sq. ft. above grade, this home provides exceptional room for large, growing, or multi-generational families. The distinctive floor plan features five bedrooms and multiple living areas, giving everyone space to relax, work, and entertain. A rare highlight is the inclusion of two primary bedrooms, each with its own private ensuite—an ideal setup for extended family, older children, guests, or shared living arrangements. With its generous room sizes, versatile layout, and abundance of functional living space across four levels, this property offers possibilities that are difficult to find in a traditional home. Conveniently located near schools, parks, shopping, public transit, and major commuter routes, this Mill Woods property is an excellent opportunity for buyers seeking space, flexibility, and long-term value. (id:66605)
The details
Room by room
| Room | Level | Size |
|---|---|---|
| Living room | Main level | — |
| Dining room | Main level | — |
| Kitchen | Main level | — |
| Family room | Basement | — |
| Den | Basement | — |
| Primary Bedroom | Upper Level | — |
| Bedroom 2 | Upper Level | — |
| Bedroom 3 | Upper Level | — |
| Bedroom 4 | Upper Level | — |
| Bedroom 5 | Basement | — |
Converted from the metric MLS® feed; sizes are approximate.
Nearby
Active listings in Crawford Plains within 25% of this asking price, newest first — the quickest read on what else your budget buys here.
New5 bd2 ba1,008 ft²$437/ft²
E4512895 · Courtesy of Exp Realty
REALTOR.ca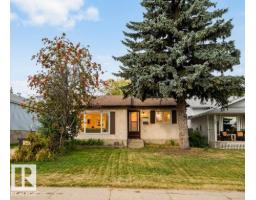
4 bd1+1 ba1,063 ft²$348/ft²
E4510818 · Courtesy of Exp Realty
REALTOR.ca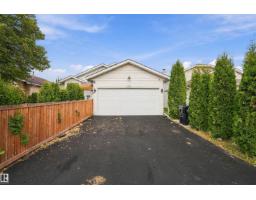
5 bd3 ba1,145 ft²$402/ft²
E4509218 · Courtesy of MaxWell Polaris
REALTOR.ca
5 bd3 ba1,242 ft²$362/ft²
E4508515 · Courtesy of The E Group Real Estate
REALTOR.ca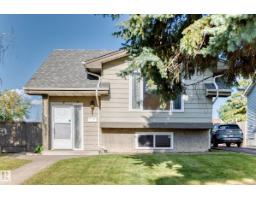
4 bd2 ba1,045 ft²$364/ft²
E4507879 · Courtesy of RE/MAX Real Estate
REALTOR.ca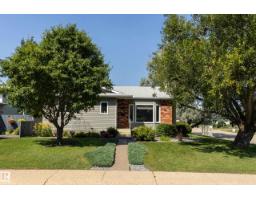
4 bd3 ba1,194 ft²$368/ft²
E4507134 · Courtesy of Schmidt Realty Group Inc
REALTOR.caChristopher Peel · REALTOR®
MaxWell® Polaris
This website is operated by Christopher Peel, REALTOR®, of MaxWell Polaris, Edmonton, Alberta — the brokerage responsible for this website.

The listing data above is provided under copyright by the Canadian Real Estate Association (CREA). The listing data is deemed reliable but is not guaranteed accurate by CREA nor BestYEGHomes.
Listing information last updated on October 16, 2026 at 2:00 p.m. MT.
$424,000
MLS® E4499752