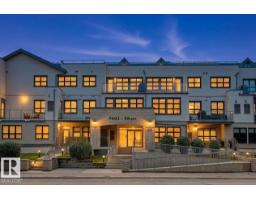
$349,900
482 bd2+1 ba1,133 ft²$309/ft²
#104 9603 98 Av NW
ApartmentCloverdale13 days ago
E4511145 · Courtesy of Royal Lepage Arteam Realty
REALTOR.ca$310,000
1 bd2 ba1,220 ft²$254/ft²
MLS® E4503143 · Courtesy of RE/MAX Real Estate · View on REALTOR.ca
A apartment in Cloverdale, built 2003 with 1 bedrooms and 2 baths across 1,220 ft² — $254 per square foot. Listed 64 days ago.
From the listing
AMAZING location! Quick Possession available. Minutes to the RIVER VALLEY TRAILS, Muttart Conservatory, Downtown, LRT & Gallagher Park. This Executive unit comes with a rare TWO TITLED underground parking stalls, hardwood flooring, fresh paint, amazing kitchen, a large pantry, sit up bar & lots of room for large family dinners. The living room is a great size with large windows, natural light & a gas fireplace for the chilly months. The open concept makes entertaining easy! Just off the living room the deck provides amazing views of the park & tree lined street. Enjoy morning coffee & BBQ'S with views of the park and the only sound you hear is the birds! The primary suite is a good size with lots of room for a King Size Bed. Enjoy your private 4 piece ensuite & walk in closet with lots of storage space. The laundry is located just off the master bedroom. Down the hall is the office with built in cabinets and a Murphy Bed. A 3 piece bath is conveniently located just off the kitchen. Don't miss this one!! (id:66605)
The details
Room by room
| Room | Level | Size |
|---|---|---|
| Living room | Main level | 17'7" × 13'8" |
| Dining room | Main level | — |
| Kitchen | Main level | 10'4" × 10'9" |
| Den | Main level | 11'5" × 9'3" |
| Primary Bedroom | Main level | 11'10" × 20'3" |
Converted from the metric MLS® feed; sizes are approximate.
Nearby
Active listings in Cloverdale within 25% of this asking price, newest first — the quickest read on what else your budget buys here.
2 bd2+1 ba1,133 ft²$309/ft²
E4511145 · Courtesy of Royal Lepage Arteam Realty
REALTOR.ca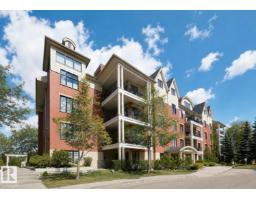
2 bd2 ba1,191 ft²$259/ft²
E4506905 · Courtesy of REMAX River City
REALTOR.ca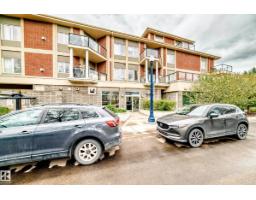
1 bd1 ba742 ft²$337/ft²
E4505404 · Courtesy of RE/MAX Excellence
REALTOR.ca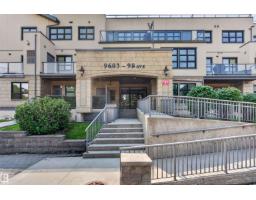
2 bd2 ba1,113 ft²$279/ft²
E4502397 · Courtesy of RE/MAX Excellence
REALTOR.caChristopher Peel · REALTOR®
MaxWell® Polaris
This website is operated by Christopher Peel, REALTOR®, of MaxWell Polaris, Edmonton, Alberta — the brokerage responsible for this website.

The listing data above is provided under copyright by the Canadian Real Estate Association (CREA). The listing data is deemed reliable but is not guaranteed accurate by CREA nor BestYEGHomes.
Listing information last updated on October 13, 2026 at 1:00 p.m. MT.
$310,000
MLS® E4503143