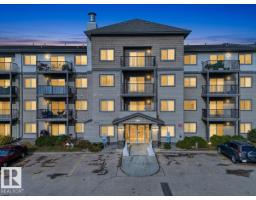
 New
New$167,000
622 bd2 ba821 ft²$203/ft²
#338 301 Clarview Station Dr NW
ApartmentClareview Town Centre1 day ago
E4512857 · Courtesy of Lux Real Estate Inc
REALTOR.ca$139,999
2 bd2 ba1,093 ft²$128/ft²
MLS® E4503113 · Courtesy of RE/MAX Elite · View on REALTOR.ca
A apartment in Clareview Town Centre, built 2008 with 2 bedrooms and 2 baths across 1,093 ft² — $128 per square foot. Listed 65 days ago.
From the listing
Welcome to Estates of Clareview! This bright and spacious 1,093 sq. ft. condo offers an open-concept design with plenty of room to relax and entertain. Featuring 2 bedrooms, 2 bathrooms and in-suite laundry, this home combines comfort and convenience in a fantastic location. Enjoy assigned heated underground parking, plus visitor parking for your guests. The building offers an excellent selection of amenities, including a fitness room, recreation space and meeting rooms. Located close to shopping, public transit and the Clareview Recreation Centre, with quick and easy access to the LRT connecting you to downtown Edmonton, the University of Alberta, NAIT and MacEwan University. With a bright, open layout and an unbeatable location, this is a wonderful opportunity for first-time buyers, students, professionals or investors looking for a well-connected Edmonton home. Some photos are virtually staged. (id:66605)
The details
Room by room
| Room | Level | Size |
|---|---|---|
| Living room | Main level | 13'1" × 13'8" |
| Dining room | Main level | 23097'1" × 12'4" |
| Kitchen | Main level | 12'10" × 12' |
| Primary Bedroom | Main level | 10'4" × 17'7" |
| Bedroom 2 | Main level | 10'11" × 11'9" |
Converted from the metric MLS® feed; sizes are approximate.
Nearby
Active listings in Clareview Town Centre within 25% of this asking price, newest first — the quickest read on what else your budget buys here.
New2 bd2 ba821 ft²$203/ft²
E4512857 · Courtesy of Lux Real Estate Inc
REALTOR.ca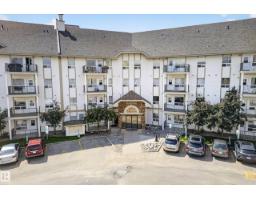 New
New2 bd2 ba854 ft²$176/ft²
E4512450 · Courtesy of Real Broker
REALTOR.ca
2 bd2 ba890 ft²$185/ft²
E4511070 · Courtesy of Century 21 Leading
REALTOR.ca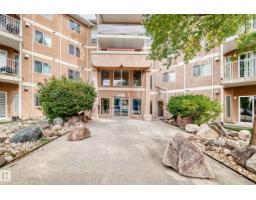
2 bd2 ba1,029 ft²$131/ft²
E4508674 · Courtesy of RE/MAX Elite
REALTOR.ca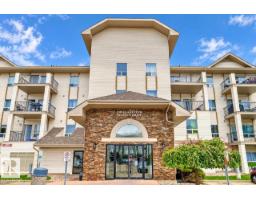
2 bd2 ba838 ft²$181/ft²
E4508463 · Courtesy of 2% Realty Pro
REALTOR.ca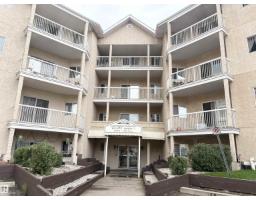
2 bd1 ba893 ft²$162/ft²
E4508196 · Courtesy of Century 21 Reward Realty
REALTOR.caChristopher Peel · REALTOR®
MaxWell® Polaris
This website is operated by Christopher Peel, REALTOR®, of MaxWell Polaris, Edmonton, Alberta — the brokerage responsible for this website.

The listing data above is provided under copyright by the Canadian Real Estate Association (CREA). The listing data is deemed reliable but is not guaranteed accurate by CREA nor BestYEGHomes.
Listing information last updated on October 13, 2026 at 10:35 p.m. MT.
$139,999
MLS® E4503113