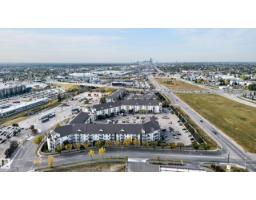
 New
New$139,900
251 bd1+1 ba617 ft²$227/ft²
#1201 330 Clareview Station Dr NW
ApartmentClareview Town Centre3 days ago
E4513042 · Courtesy of Century 21 Masters
REALTOR.ca$164,900
2 bd2 ba851 ft²$194/ft²
MLS® E4499657 · Courtesy of MaxWell Progressive · View on REALTOR.ca
A apartment in Clareview Town Centre, built 2006 with 2 bedrooms and 2 baths across 851 ft² — $194 per square foot. Listed 92 days ago.
From the listing
Welcome to Clareview Station! Whether you're a first-time buyer looking for an affordable place to call home or an investor seeking a turnkey rental opportunity, this 2-bedroom, 2-bathroom ground-floor condo checks all the boxes. Offering an open-concept layout, the spacious living and dining area flows seamlessly into the functional L-shaped kitchen that's perfect for everyday living and entertaining. Enjoy the convenience of in-suite laundry, easy ground-floor access, and a titled underground parking stall for year-round comfort. The smart floor plan provides privacy with bedrooms on opposite sides of the unit, making it ideal for roommates or guests. Investors will appreciate the exceptional value of reliable long-term tenants who have happily called this home for the past 10 years and are willing to stay. Located just steps from the Clareview LRT Station, Manning Town Centre shopping, restaurants, parks, and all amenities, this is an opportunity you won't want to miss. (id:66605)
The details
Room by room
| Room | Level | Size |
|---|---|---|
| Living room | Main level | 17'3" × 12'6" |
| Dining room | Main level | 6'4" × 12'11" |
| Kitchen | Main level | 8'4" × 11'4" |
| Primary Bedroom | Main level | 18'2" × 11'11" |
| Bedroom 2 | Main level | 11'9" × 10' |
| Laundry room | Main level | 7'5" × 5'6" |
Converted from the metric MLS® feed; sizes are approximate.
Nearby
Active listings in Clareview Town Centre within 25% of this asking price, newest first — the quickest read on what else your budget buys here.
New1 bd1+1 ba617 ft²$227/ft²
E4513042 · Courtesy of Century 21 Masters
REALTOR.ca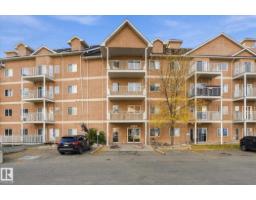 New
New2 bd2 ba1,189 ft²$130/ft²
E4513028 · Courtesy of Real Broker
REALTOR.ca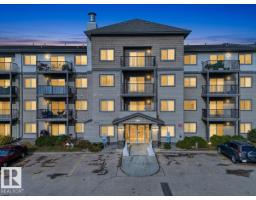 New
New2 bd2 ba821 ft²$203/ft²
E4512857 · Courtesy of Lux Real Estate Inc
REALTOR.ca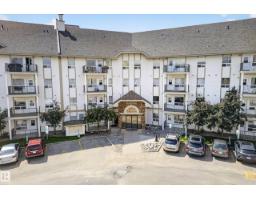
2 bd2 ba854 ft²$176/ft²
E4512450 · Courtesy of Real Broker
REALTOR.ca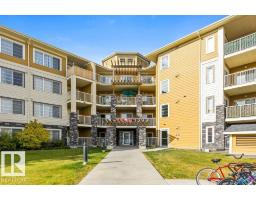
2 bd2 ba887 ft²$225/ft²
E4512349 · Courtesy of RE/MAX Excellence
REALTOR.ca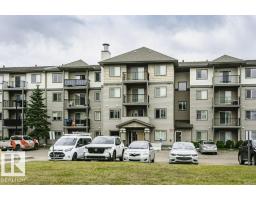
2 bd2 ba801 ft²$228/ft²
E4511716 · Courtesy of REMAX River City
REALTOR.caChristopher Peel · REALTOR®
MaxWell® Polaris
This website is operated by Christopher Peel, REALTOR®, of MaxWell Polaris, Edmonton, Alberta — the brokerage responsible for this website.

The listing data above is provided under copyright by the Canadian Real Estate Association (CREA). The listing data is deemed reliable but is not guaranteed accurate by CREA nor BestYEGHomes.
Listing information last updated on October 15, 2026 at 11:40 a.m. MT.
$164,900
MLS® E4499657